
Address
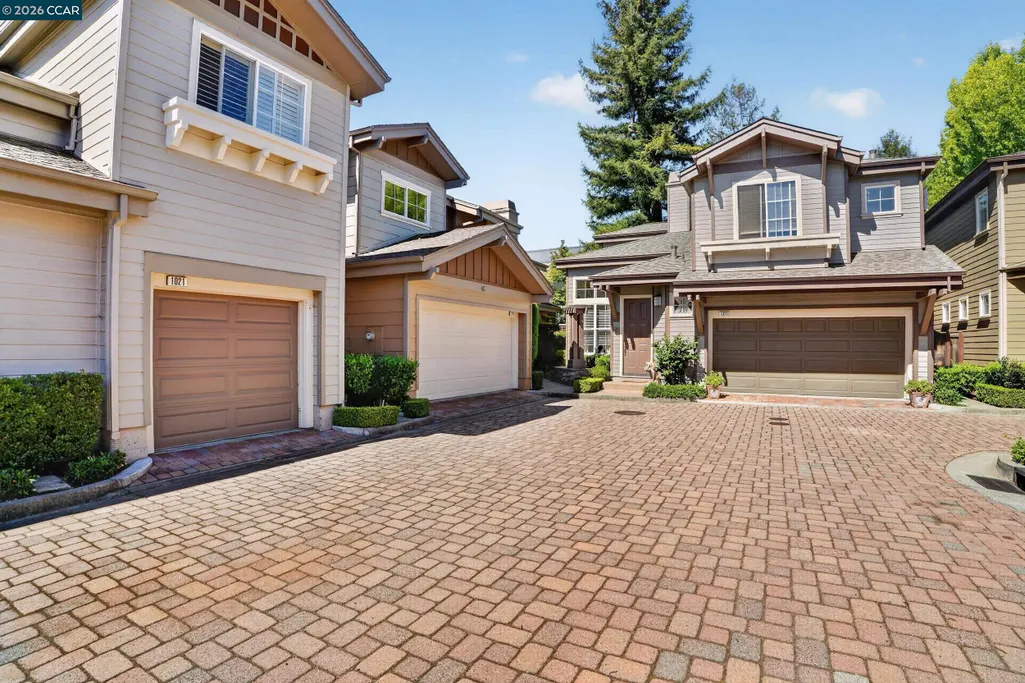
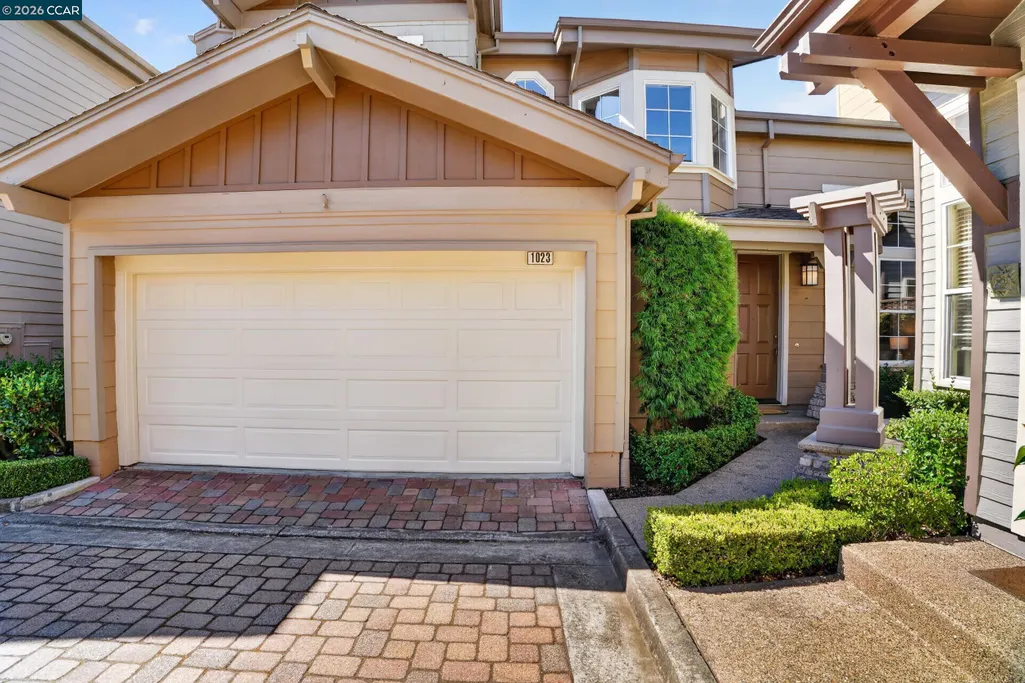
1023 River Rock Ln, Danville, CA
Price
$ 1,379,000
Property Attributes
- ID#41144658
- TypeSingle Family
- Listing Status Pending
- CountyContra Costa
- CityDanville
- NeighborhoodStonybrook
- Zip94526
- StyleContemporary
- Year Built1996
- Price$ 1,379,000
- Bedrooms3
- Full Bathrooms3
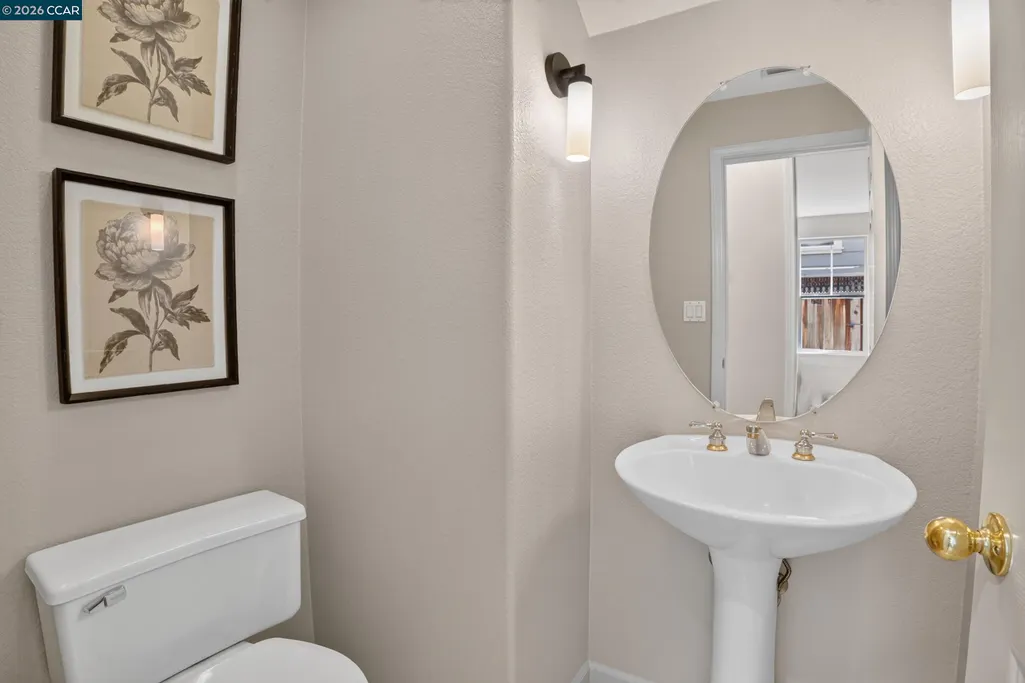
- Half Bathrooms1
- Sqr Footage2052
- Lot Size0.06 Acres
Data Source:
Bay East MLS, CCAR MLS, or bridgeMLS
Property Description
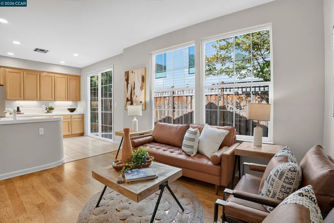
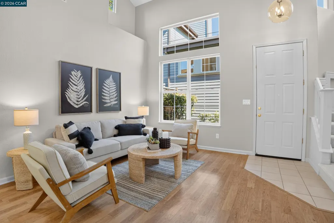
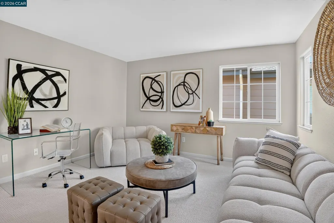
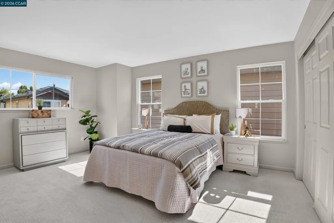
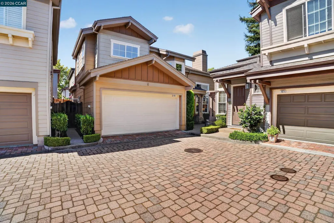
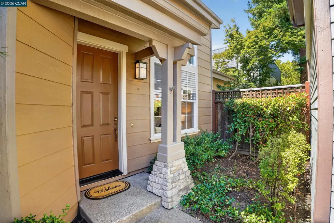
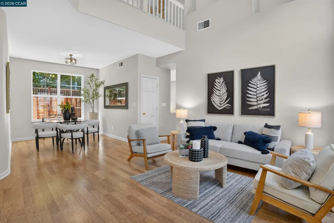
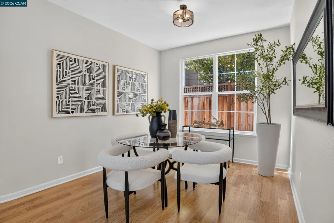
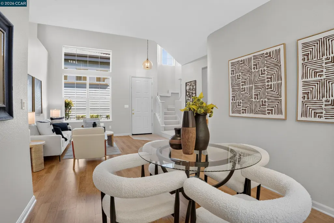
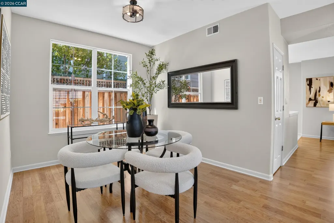
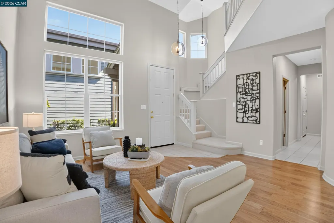
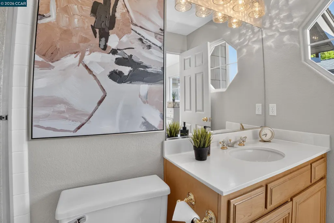
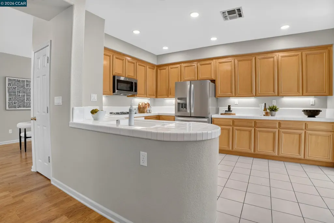
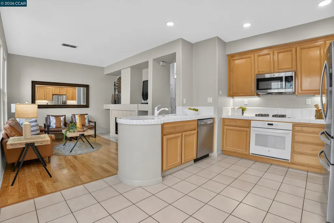
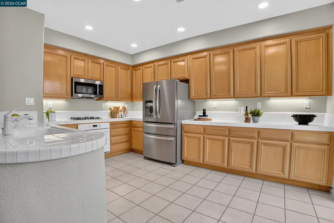
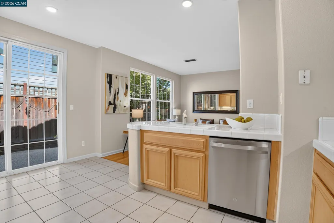
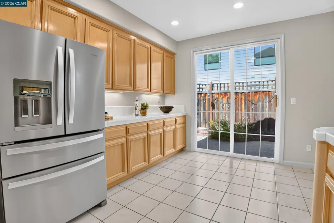
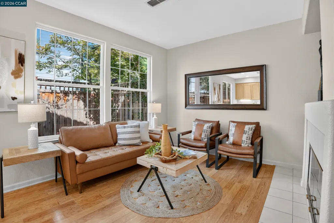
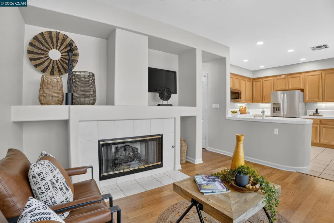
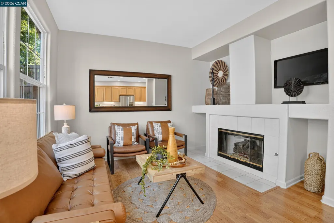
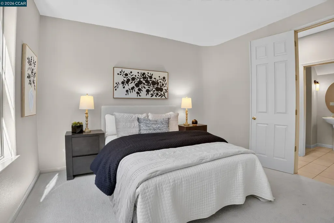
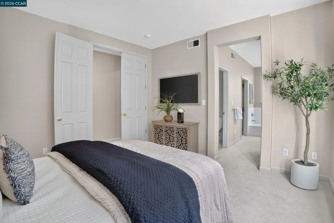
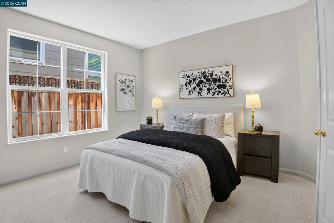
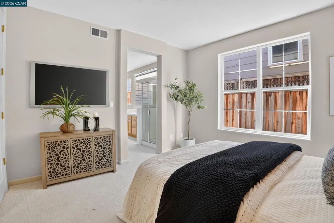
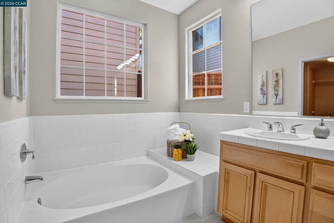
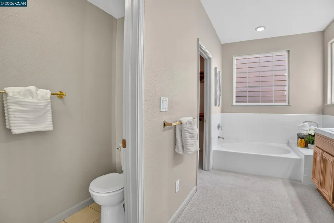
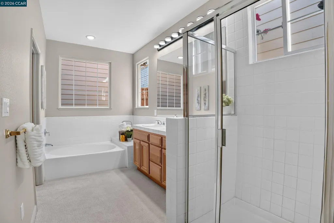
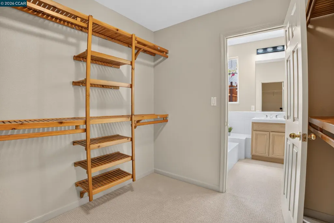
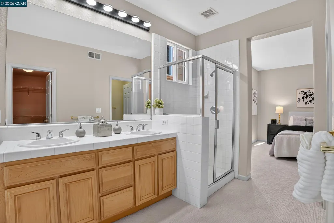
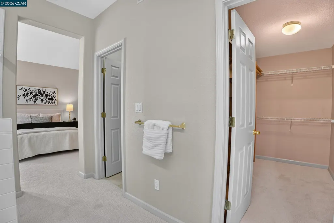
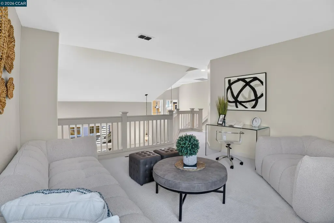
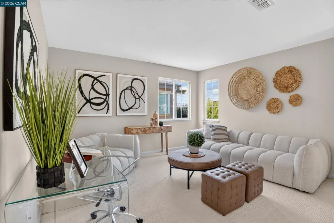
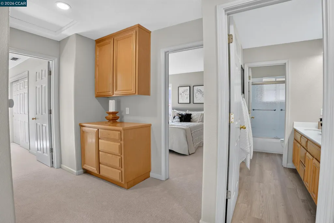
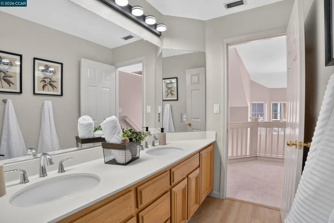
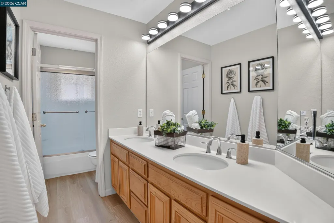
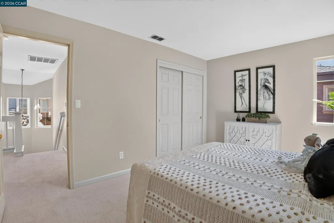
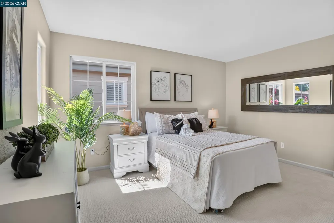
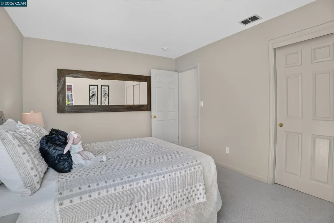
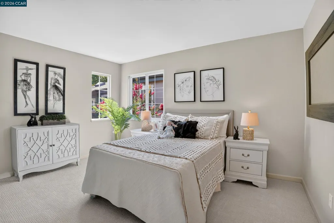
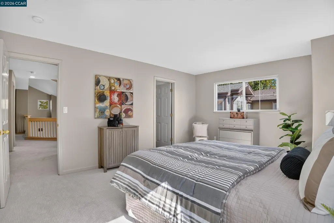
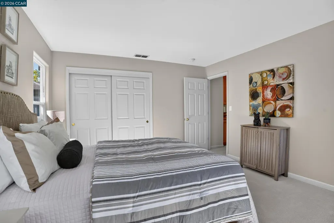
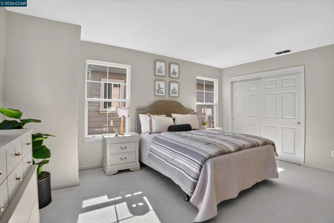
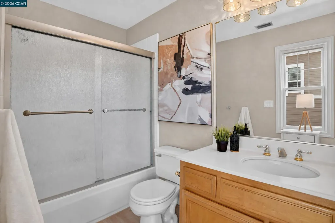
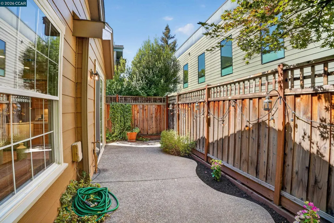
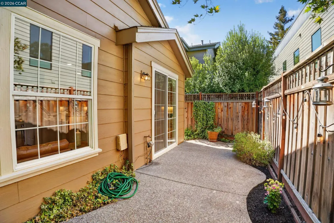
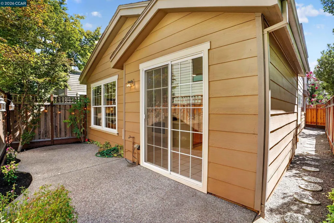
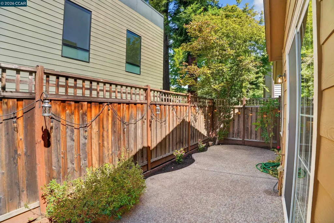
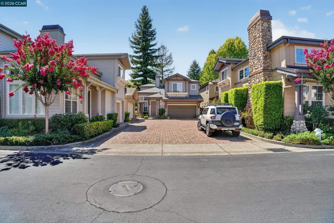
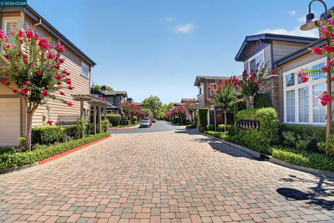
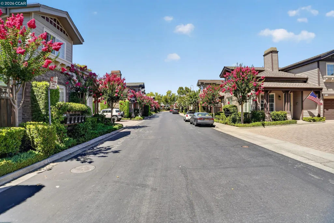
Rarely on the market, this is the largest model in the highly desirable Stoney Brook community! This spacious home offers a versatile floor plan, featuring a coveted main-level primary suite, an upstairs junior suite, and a flexible loft space perfect for an entertainment room or relaxation. Recently refreshed with elegant neutral carpeting and new interior paint throughout, the residence is bathed in natural light. The open-concept kitchen flows seamlessly into the family room, patio, and living and dining areas, creating an ideal environment for both daily living and hosting. The primary suite serves as a true retreat, boasting a spacious walk-in closet, an oversized sunken tub, and a separate shower. For ultimate convenience, a full-size laundry closet is located on the lower level. Upstairs, you'll find the versatile loft, a private junior suite, and an additional bedroom with a full bathroom nearby. Situated in a prime Danville neighborhood, you are just steps from the vibrant downtown area's shops, restaurants, library, and scenic trails. Plus, enjoy easy access to the 680 freeway and proximity to top-rated San Ramon Valley High School.
| Price History | |
|---|---|
| 8/12/2026 | Listed $1,379,000 |
General Features
| Living Area | 2052 |
|---|---|
| Sewer | Public Sewer |
| Heating | Forced Air |
| Cooling | Central Air |
| Roof | Composition Shingles |
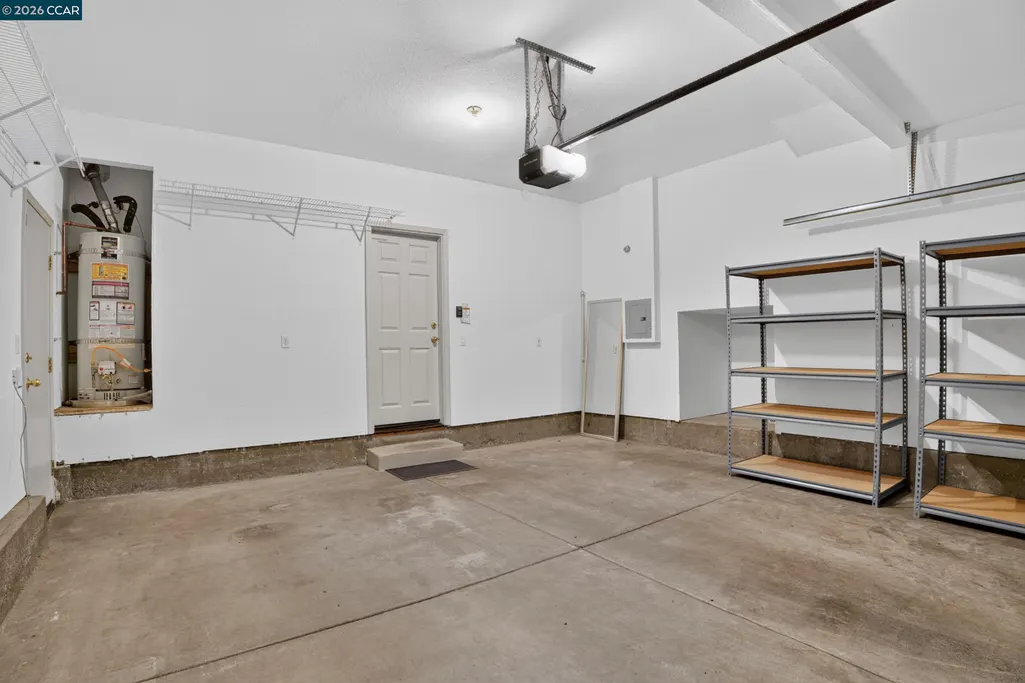
| Appliances | Dishwasher,Gas Range,Plumbed For Ice Maker,Microwave,Refrigerator,Dryer,Washer,Gas Water Heater |
| HOA Fee | 350 |
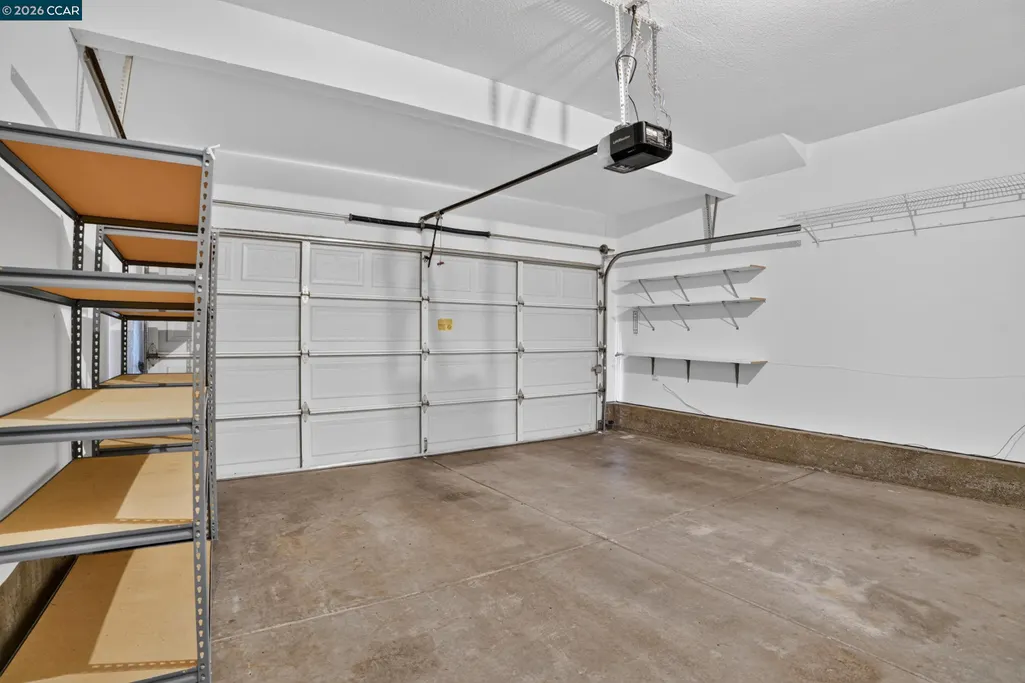
| Garage Spaces | 2 |
| Association Fee Includes | Common Area Maint,Management Fee,Reserves,Maintenance Grounds |
| Architectural Style | Contemporary |
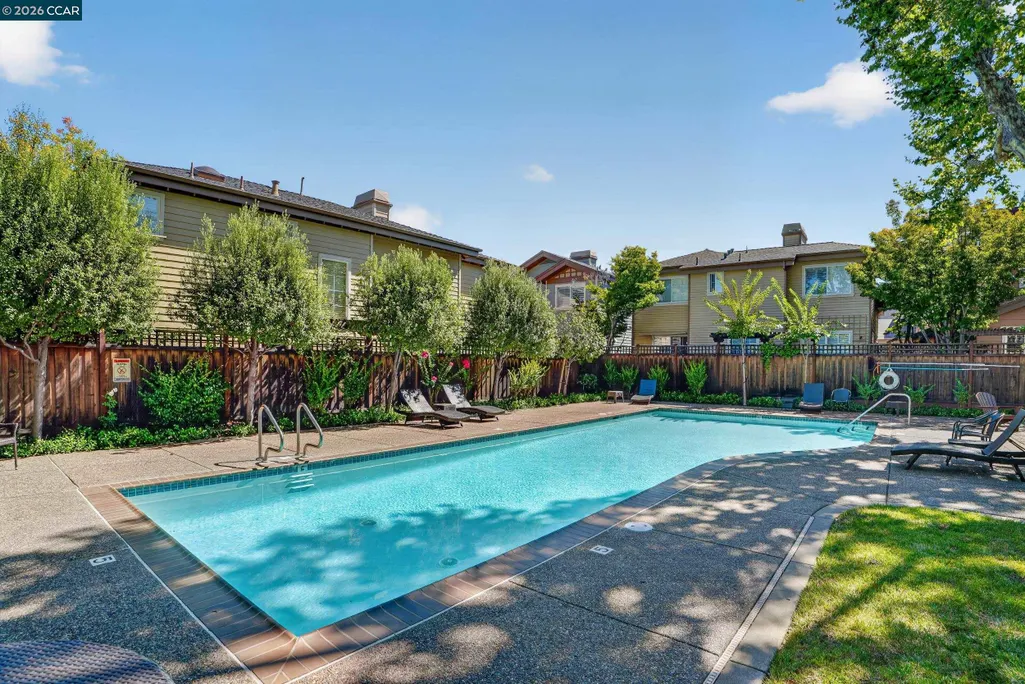
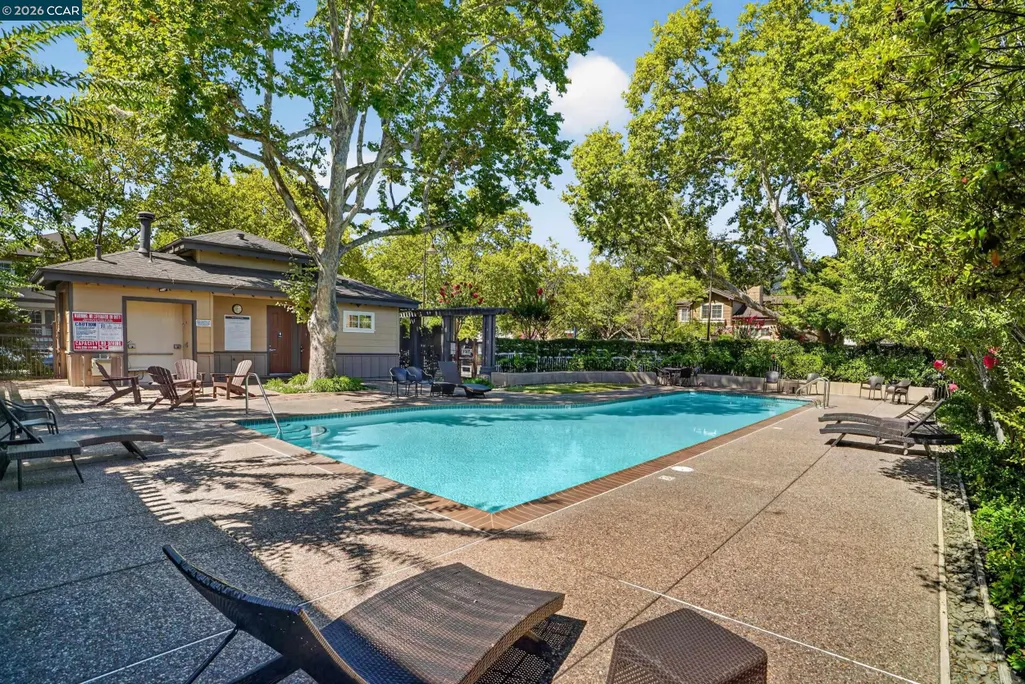
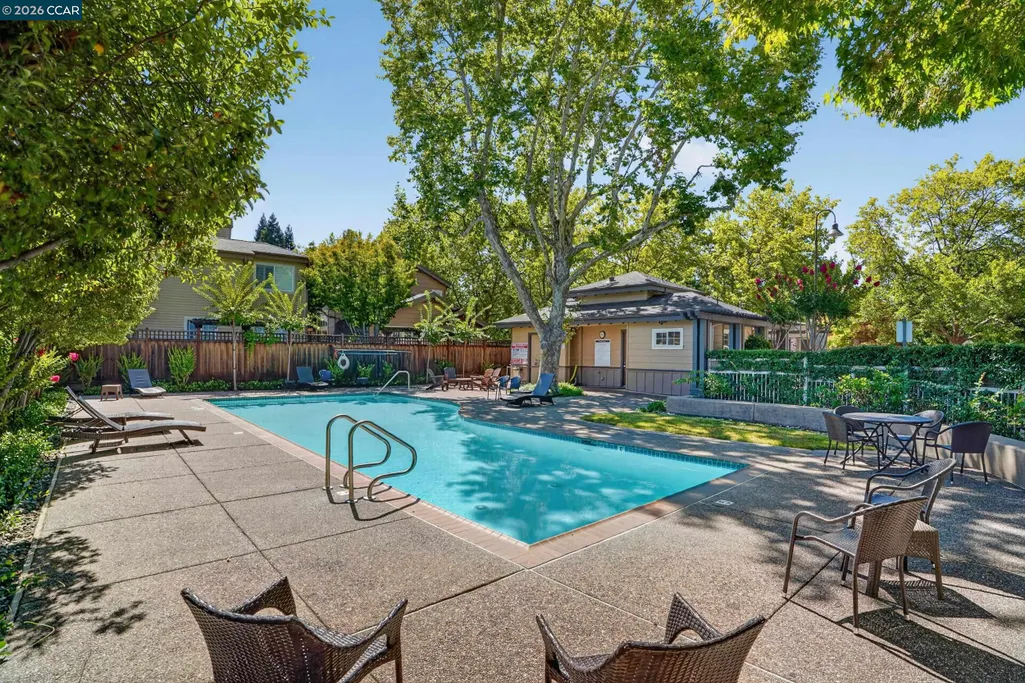
| Pool Features | In Ground,Community |
| Construction Materials | Wood Siding |
| Year Built | 1996 |
| Electric | No Solar |
| Stories Count | 2 |
| Levels | Two Story |
| Property Subtype | Detached |
| Accessibility | None |
| Assoc Fee Paid Per | Monthly |
| County | Contra Costa |
| New Construction | false |
| Property Type | Residential |
| Association Amenities | Pool |
| HOA | true |
| Subdivision Name | Stonybrook |
| Garage Y/N | true |
| Total Rooms | 9 |
| Full Baths | 3 |
| Status | Pending |
| Directions | Diablo Road ~ Front Street ~ Harz Ave. |
| City | Danville |
| Association Name | STONEY BROOK HOA |
| MLS Area | Listing |
| Lot Size Square Feet | 2570 |
| Property Condition | Existing |
| Standard Status | Pending |
Interior Features
| Flooring | Carpet,Other |
|---|---|
| Total Fireplaces | 1 |
| Fireplace Features | Family Room,Gas Starter,Wood Burning |
| Air Conditioning Y/N | true |
| Heating Y/N | true |
| Window Features | Double Pane Windows |
| Fireplace Y/N | true |
| Laundry Features | Dryer,Laundry Closet,Washer |
| Total Bedrooms | 3 |
| Kitchen Features | Tile Counters,Dishwasher,Eat-in Kitchen,Disposal,Gas Range/Cooktop,Ice Maker Hookup,Microwave,Refrigerator |
| Total Baths | 4 |
| 1/2 Baths | 1 |
Exterior Features
| Model | Sycamore |
|---|---|
| Exterior Amenities | Sprinklers Automatic,Sprinklers Front |
| Fencing | Fenced,Wood |
| Parking Features | Attached,Garage Door Opener |
| Lot Features | Level,Zero Lot Line,Sprinklers In Rear |
| Water Source | Public |
| Lot Size Area | 2613.6 |
| Foundation Details | Slab |
| Building Area Total | 2052 |
| Lot Size Acres | 0.06 |
| ADU Y/N | false |
Amenities
- Foreclosure
- Views
- Short Sale
- New Construction
- Adult 55+
- Lease To Own
- No HOA Fees
- Furnished
- Primary On Main
- Air Conditioning
- Seller Finance
- Green
- Fixer Upper
- Horse
- Golf
- Fireplace
- Deck
- Garage
- Basement
- Pool
Property vs Single Family Average in 94526
Price
Year Built
 Last updated: September 14, 2026 3:00 AM UTC Property Information © 2026
  All measurements and all calculations of area are approximate. Information provided by Seller/Other sources, not verified by Broker. All interested persons should independently verify accuracy of information. Provided properties may or may not be listed by the office/agent presenting the information. Data maintained by MetroList© may not reflect all real estate activity in the market.
All real estate content on this site is subject to the Federal Fair Housing Act of 1968, as amended, which makes it illegal to advertise any preference, limitation or discrimination because of race, color, religion, sex, handicap, family status or national origin or an intention to make any such preference, limitation or discrimination.
MetroList CA data last updated: September 14, 2026 2:22 AM UTC
All measurements and all calculations of area are approximate. Information provided by Seller/Other sources, not verified by Broker. All interested persons should independently verify accuracy of information. Provided properties may or may not be listed by the office/agent presenting the information. Data maintained by MetroList© may not reflect all real estate activity in the market.
All real estate content on this site is subject to the Federal Fair Housing Act of 1968, as amended, which makes it illegal to advertise any preference, limitation or discrimination because of race, color, religion, sex, handicap, family status or national origin or an intention to make any such preference, limitation or discrimination.
MetroList CA data last updated: September 14, 2026 2:22 AM UTC  Bay East ©2026. CCAR ©2026. bridgeMLS ©2026. Information Deemed Reliable But Not Guaranteed. This information is being provided by the Bay East MLS, or CCAR MLS, or bridgeMLS. The listings presented here may or may not be listed by the Broker/Agent operating this website. This information is intended for the personal use of consumers and may not be used for any purpose other than to identify prospective properties consumers may be interested in purchasing. Data last updated at September
