
Address
729 Century Way, Danville, CA
Price
$ 1,398,000
Property Attributes
- ID#41145584
- TypeSingle Family
- Listing Status Pending
- CountyContra Costa
- CityDanville
- NeighborhoodDanville Crest
- Zip94526
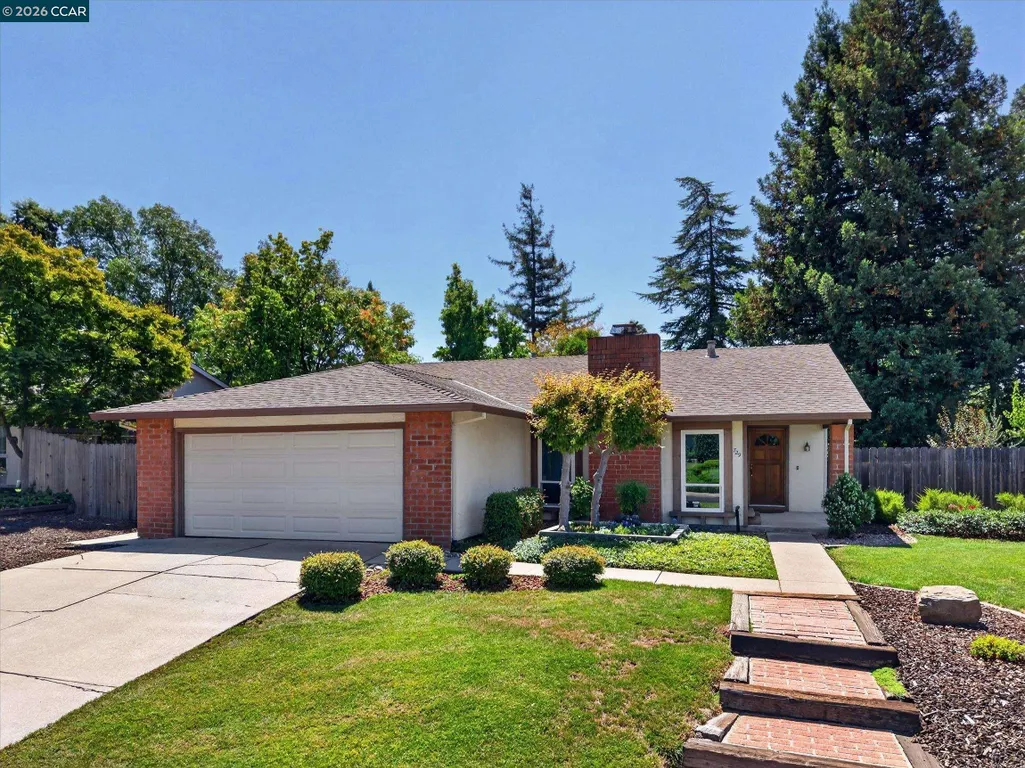
- StyleRanch
- Year Built1976
- Price$ 1,398,000
- Bedrooms3
- Full Bathrooms2
- Half Bathrooms0
- Sqr Footage1651
- Lot Size0.18 Acres
Data Source:
Bay East MLS, CCAR MLS, or bridgeMLS
Property Description
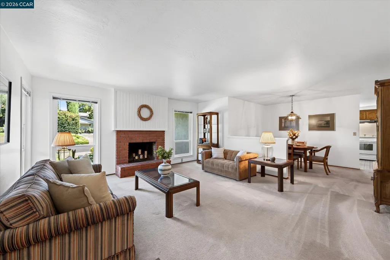
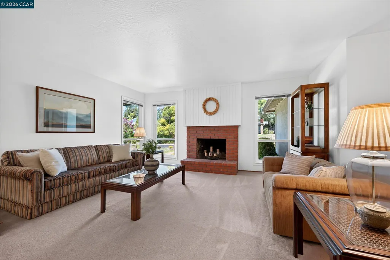
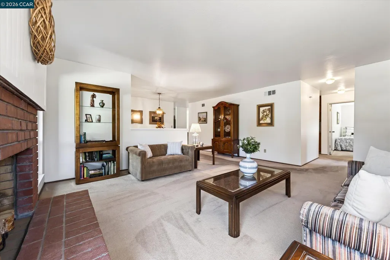
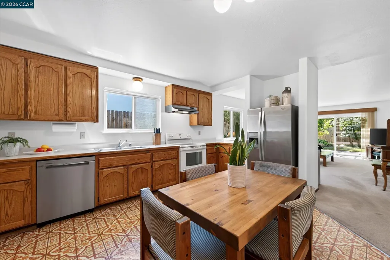
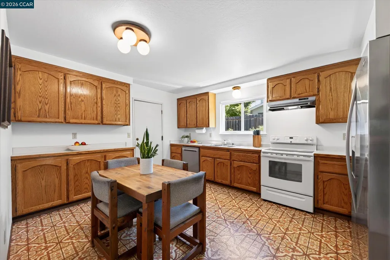
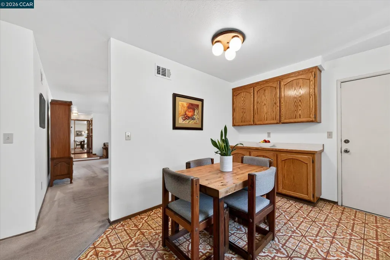
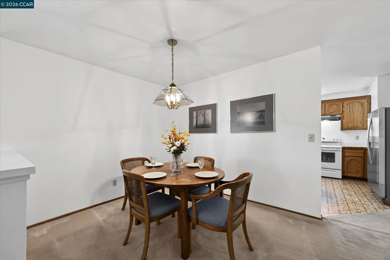
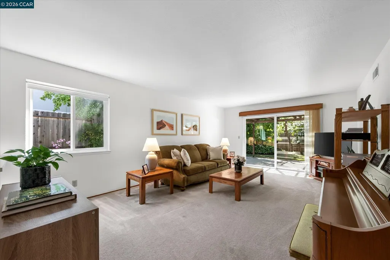
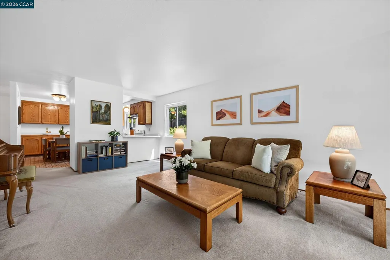
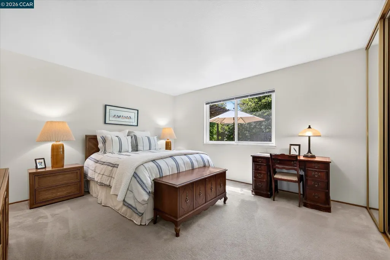
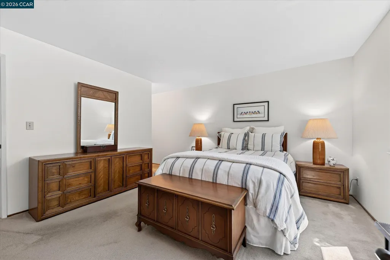
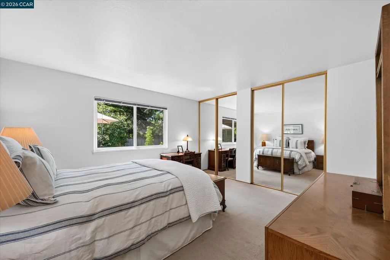
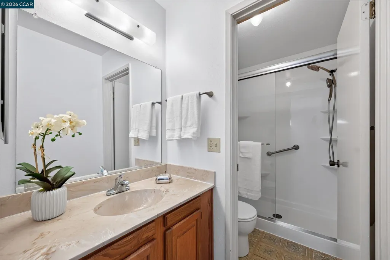
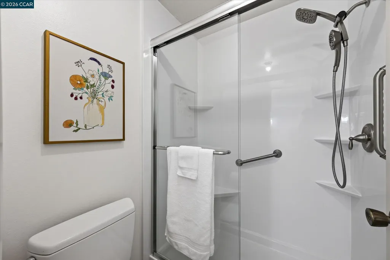
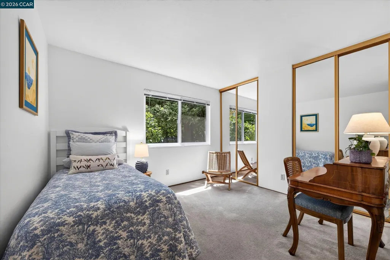
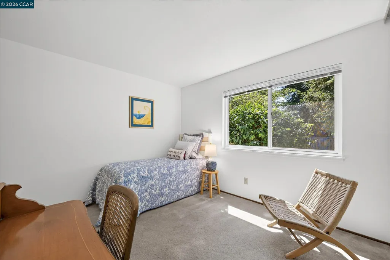
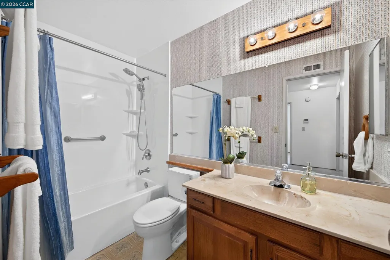
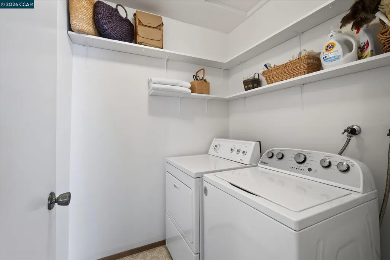
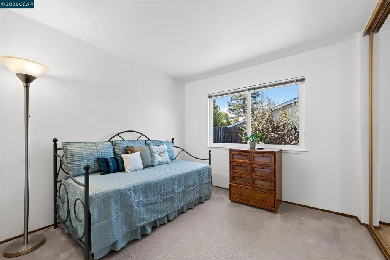
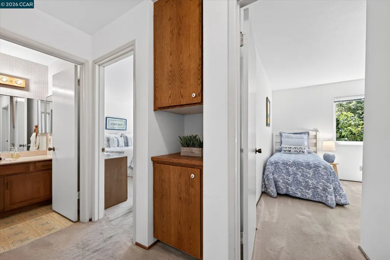
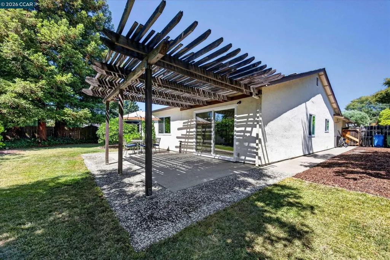
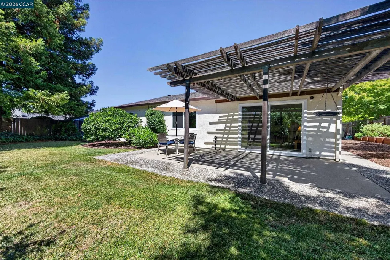
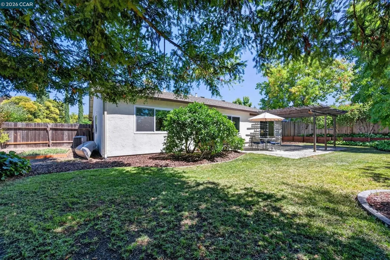
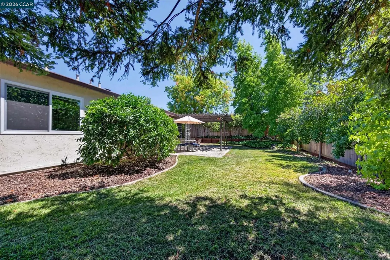
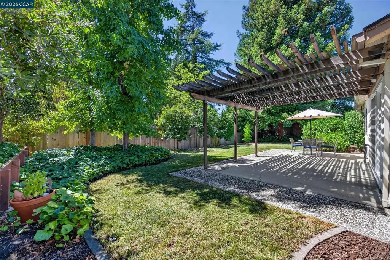
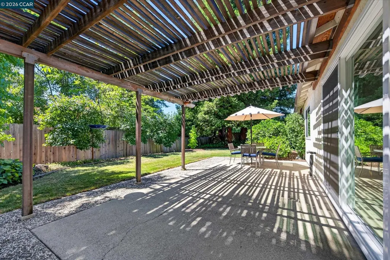
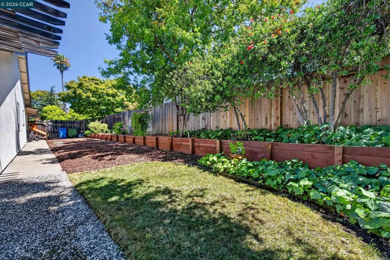
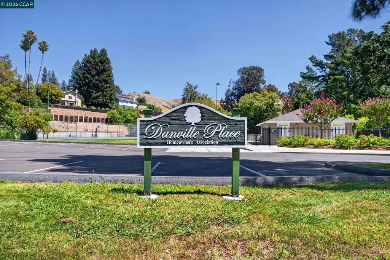
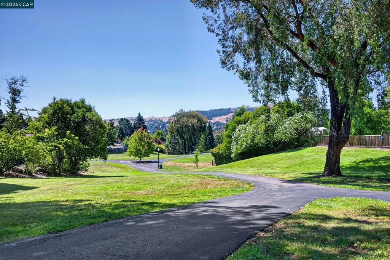
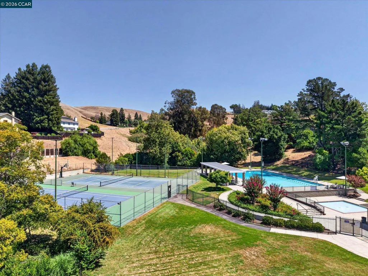
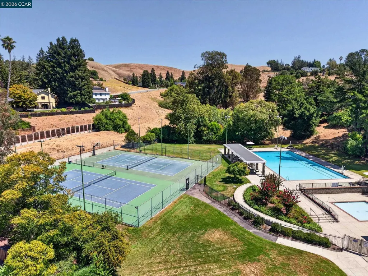
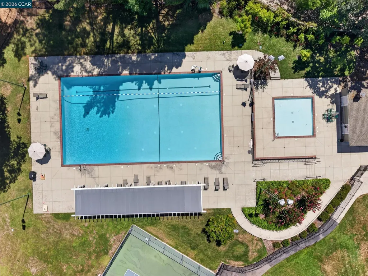
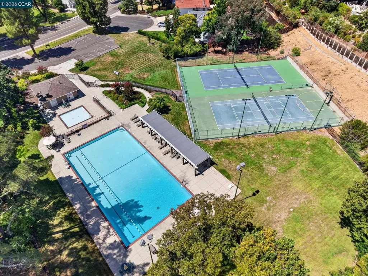
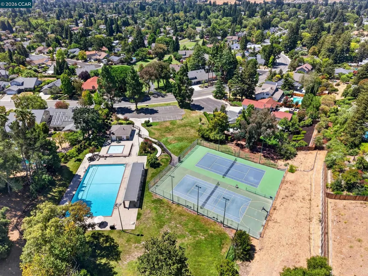
Single-story home in a prime Danville location, just blocks from Osage Park, Charlotte Wood Middle School, and the highly desired HOA pool and tennis courts. Step inside to an open floor plan designed for seamless living and entertaining. Formal living and dining rooms along with a kitchen that overlooks the family room. Abundant natural light pours through the home, illuminating spacious living areas and creating a warm, airy atmosphere throughout. The single-level layout offers effortless flow from room to room, making everyday life comfortable and convenient. The primary bathroom features a large walk-in shower and ample closet space, while the hall bath includes a practical tub/shower combination. A convenient laundry room adds to the home’s functional design. With its light-filled interiors, updated windows, and sought-after neighborhood amenities, this home delivers the easy lifestyle buyers love. Don’t miss this opportunity in one of Danville’s most convenient locations.
| Price History | |
|---|---|
| 8/20/2026 | Listed $1,398,000 |
General Features
| Living Area | 1651 |
|---|---|
| Sewer | Sewer System - Private |
| Heating | Forced Air |
| Cooling | Central Air |
| Roof | Composition Shingles |
| Appliances | Dishwasher,Electric Range,Dryer,Washer |
| HOA Fee | 500 |
| Garage Spaces | 2 |
| Association Fee Includes | Common Area Maint |
| Architectural Style | Ranch |
| Pool Features | None,Community |
| Construction Materials | Composition Shingles,Stucco |
| Year Built | 1976 |
| Electric | No Solar |
| Stories Count | 1 |
| Levels | One Story |
| Property Subtype | Detached |
| Assoc Fee Paid Per | Quarterly |
| County | Contra Costa |
| New Construction | false |
| Property Type | Residential |
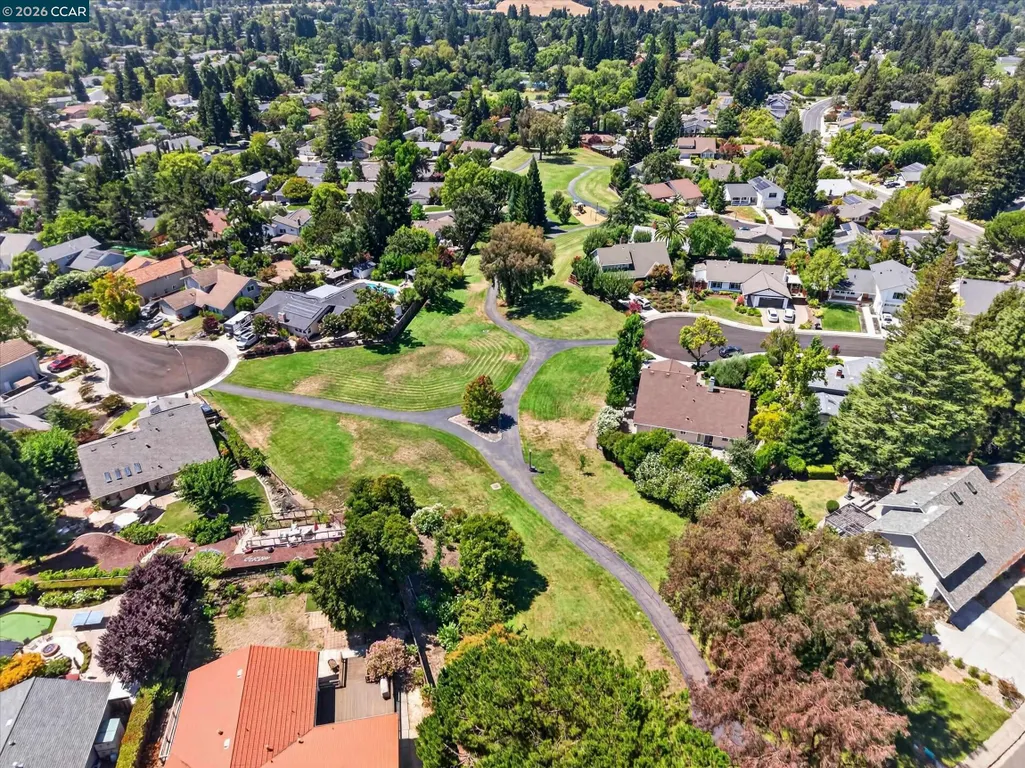
| Association Amenities | Clubhouse,Greenbelt,Pool,Tennis Court(s) |
| HOA | true |
| Subdivision Name | Danville Crest |
| Garage Y/N | false |
| Total Rooms | 10 |
| Full Baths | 2 |
| Status | Pending |
| Directions | Greenbrook to Century Way |
| City | Danville |
| Association Name | DANVILLE CREST |
| MLS Area | Listing |
| Lot Size Square Feet | 8000 |
| Property Condition | Existing |
| Virtual Tour | https://729CenturyWay.com/idx |
| Standard Status | Pending |
Interior Features
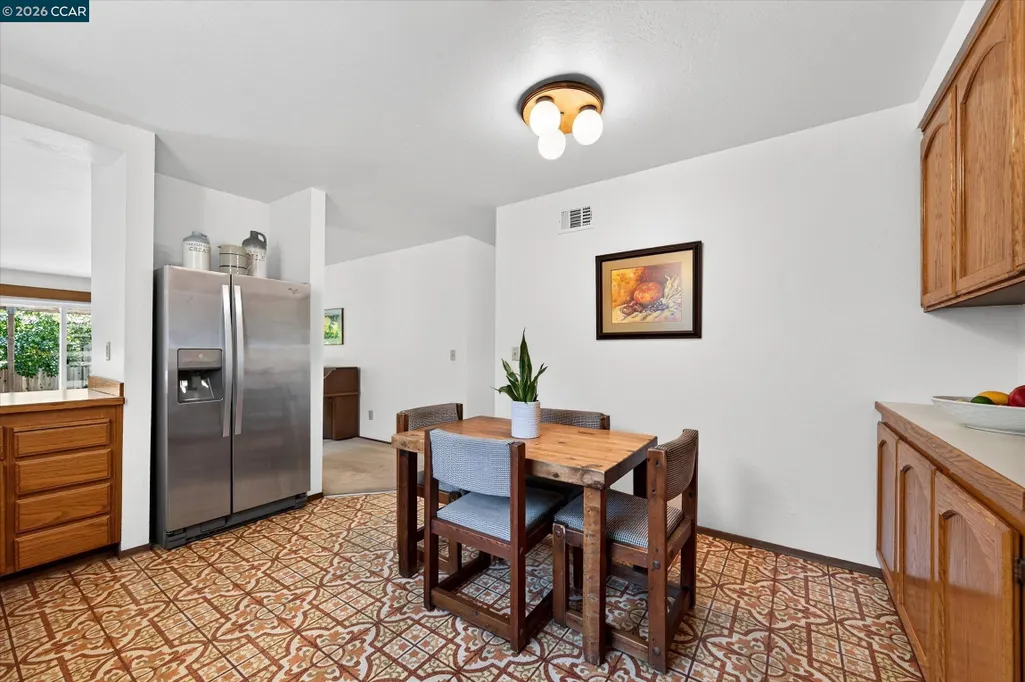
| Interior Amenities | Dining Area,Family Room,Formal Dining Room,Breakfast Bar |
|---|---|
| Flooring | Vinyl,Carpet |
| Total Fireplaces | 1 |
| Fireplace Features | Living Room |
| Air Conditioning Y/N | true |
| Heating Y/N | true |
| Window Features | Double Pane Windows |
| Fireplace Y/N | true |
| Laundry Features | Dryer,Laundry Room,Washer |
| Total Bedrooms | 3 |
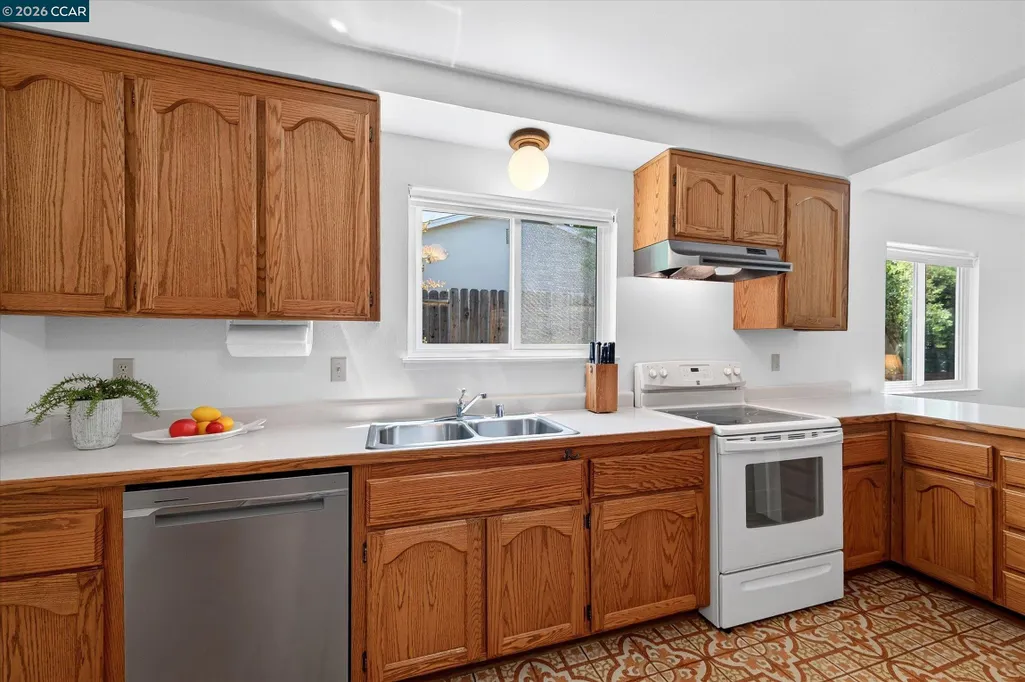
| Kitchen Features | Breakfast Bar,Dishwasher,Eat-in Kitchen,Electric Range/Cooktop,Disposal |
| Total Baths | 2 |
Exterior Features
| Exterior Amenities | Back Yard,Front Yard,Sprinklers Automatic |
|---|---|
| Parking Features | Int Access From Garage |
| Lot Features | Premium Lot,Secluded |
| Water Source | Public |
| Lot Size Area | 8000 |
| Building Area Total | 1651 |
| Lot Size Acres | 0.18 |
Amenities
- Foreclosure
- Views
- Short Sale
- New Construction
- Adult 55+
- Lease To Own
- No HOA Fees
- Furnished
- Primary On Main
- Air Conditioning
- Seller Finance
- Green
- Fixer Upper
- Horse
- Golf
- Fireplace
- Deck
- Garage
- Basement
- Pool
Property vs Single Family Average in 94526
Price
Year Built
 Last updated: September 14, 2026 3:00 AM UTC Property Information © 2026
  All measurements and all calculations of area are approximate. Information provided by Seller/Other sources, not verified by Broker. All interested persons should independently verify accuracy of information. Provided properties may or may not be listed by the office/agent presenting the information. Data maintained by MetroList© may not reflect all real estate activity in the market.
All real estate content on this site is subject to the Federal Fair Housing Act of 1968, as amended, which makes it illegal to advertise any preference, limitation or discrimination because of race, color, religion, sex, handicap, family status or national origin or an intention to make any such preference, limitation or discrimination.
MetroList CA data last updated: September 14, 2026 2:22 AM UTC
All measurements and all calculations of area are approximate. Information provided by Seller/Other sources, not verified by Broker. All interested persons should independently verify accuracy of information. Provided properties may or may not be listed by the office/agent presenting the information. Data maintained by MetroList© may not reflect all real estate activity in the market.
All real estate content on this site is subject to the Federal Fair Housing Act of 1968, as amended, which makes it illegal to advertise any preference, limitation or discrimination because of race, color, religion, sex, handicap, family status or national origin or an intention to make any such preference, limitation or discrimination.
MetroList CA data last updated: September 14, 2026 2:22 AM UTC  Bay East ©2026. CCAR ©2026. bridgeMLS ©2026. Information Deemed Reliable But Not Guaranteed. This information is being provided by the Bay East MLS, or CCAR MLS, or bridgeMLS. The listings presented here may or may not be listed by the Broker/Agent operating this website. This information is intended for the personal use of consumers and may not be used for any purpose other than to identify prospective properties consumers may be interested in purchasing. Data last updated at September
