
Open House Sat, Sep 12th 12:00 PM - 04:00 PM





Address
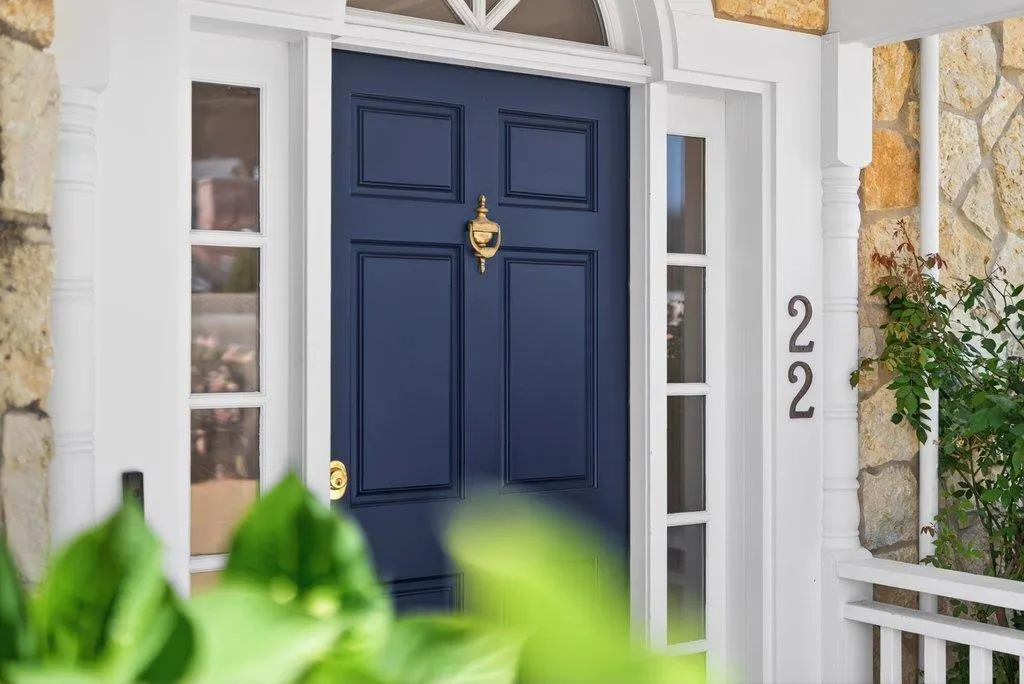
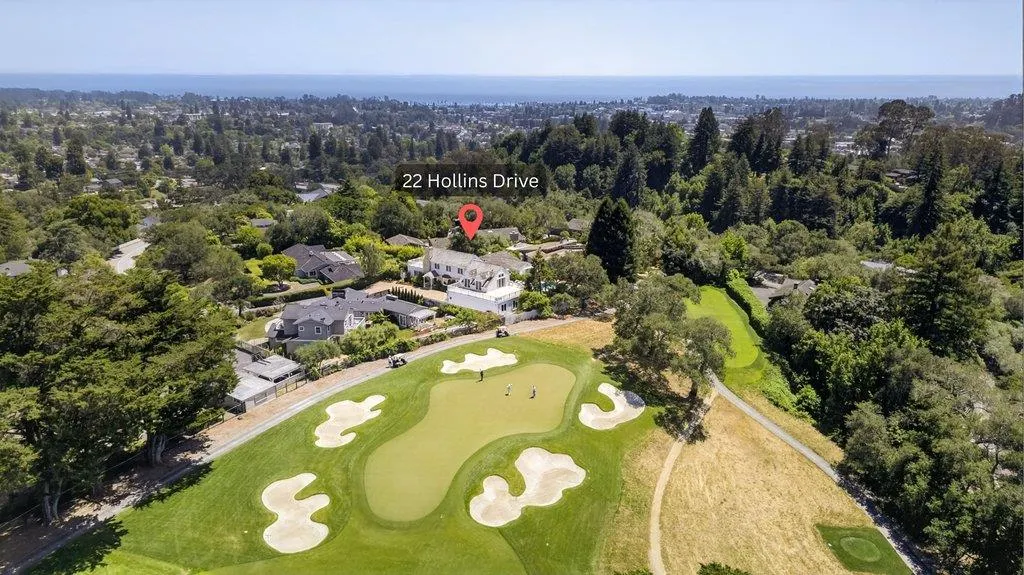
22 Hollins Dr, Santa Cruz, CA
Price
$ 3,995,000
Property Attributes
- ID#ML82049466
- TypeSingle Family
- Listing Status Active
- CountySANTA CRUZ
- CitySanta Cruz
- AreaScotts Valley South
- Zip95060
- Style
- Year Built1990
- Price$ 3,995,000
- Bedrooms4
- Full Bathrooms4
- Half Bathrooms0
- Sqr Footage4677
- Lot Size0.399 Acres
Data Source:
MLSListings Inc.
Property Description
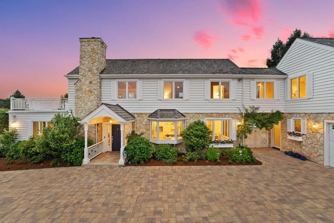
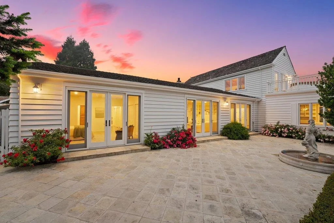
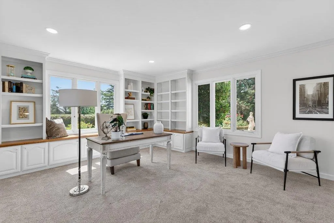
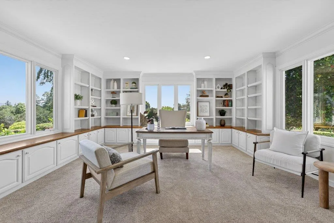
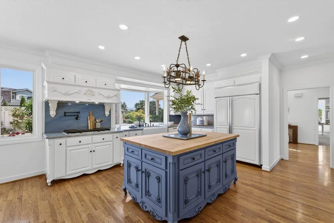
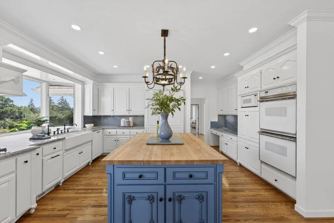
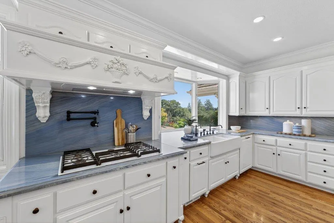
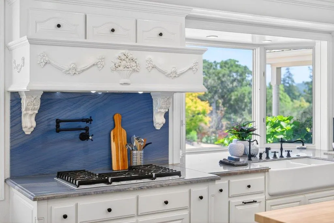
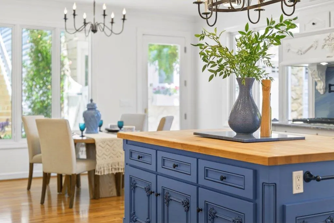
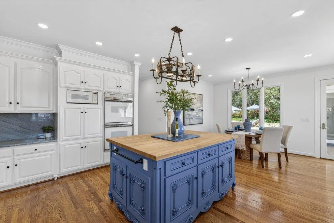
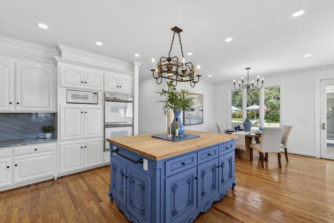
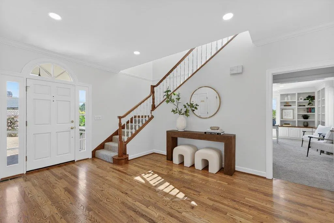
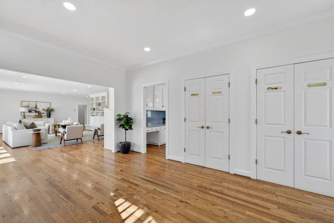
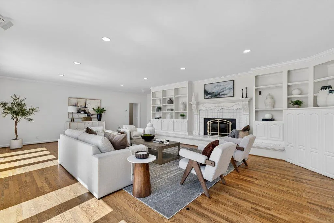
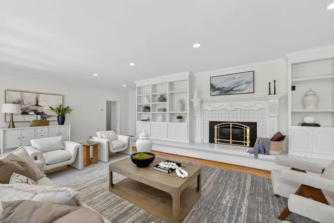
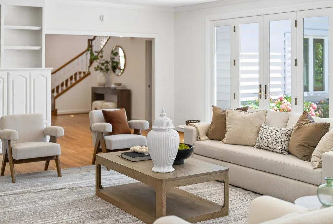
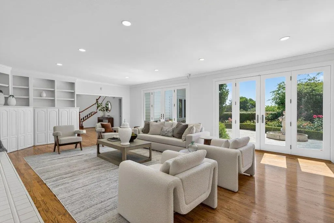
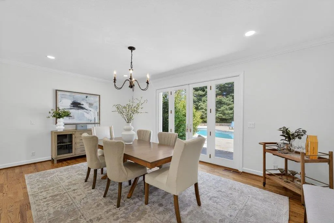
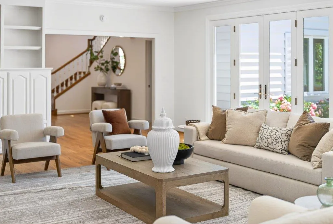
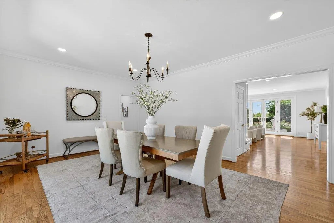
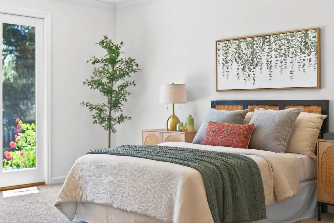
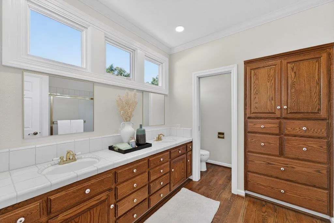
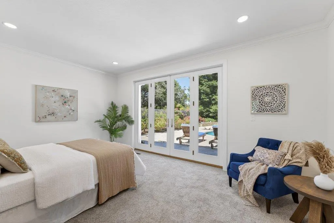
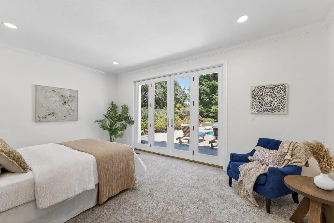
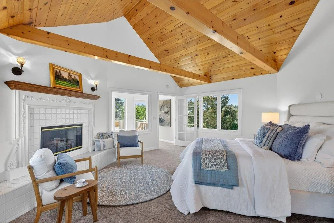
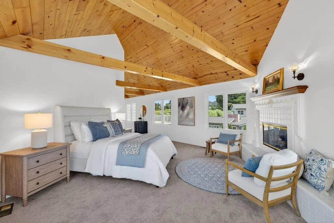
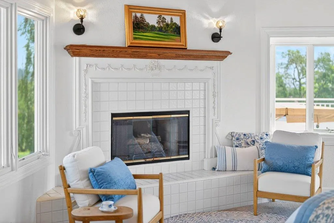
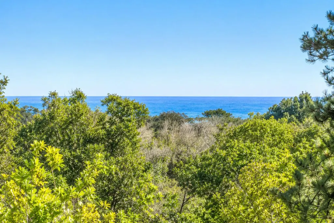
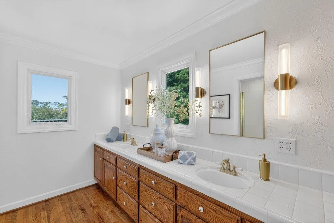
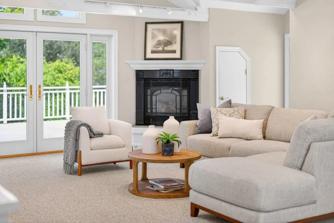
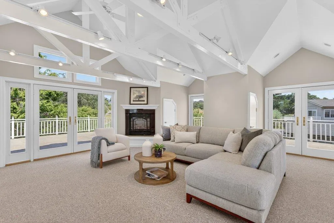
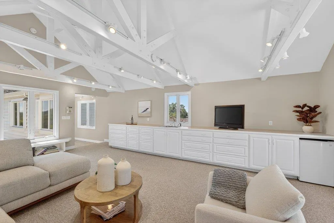
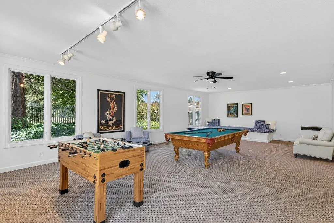
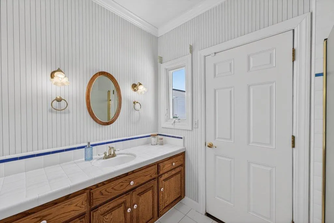
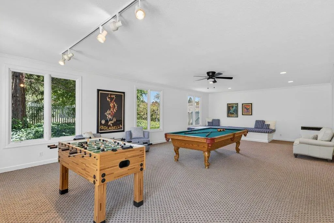
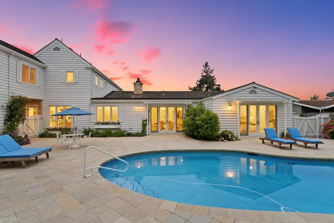
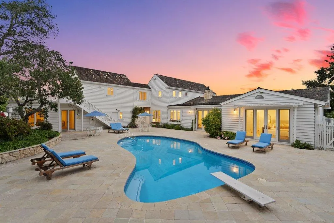
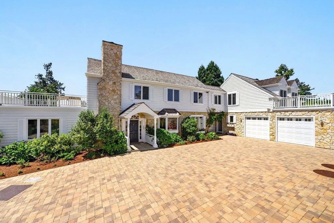
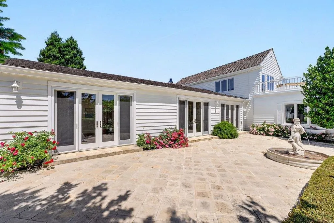
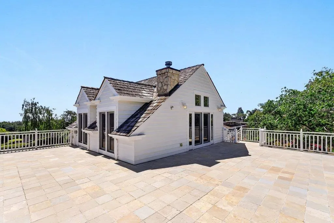
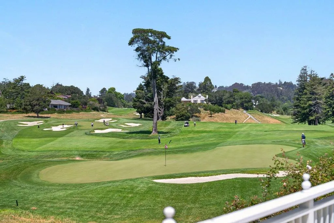
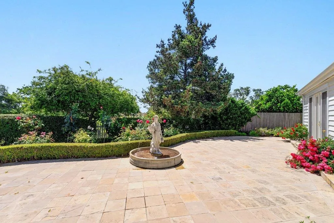
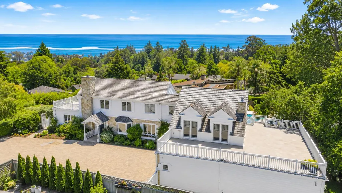
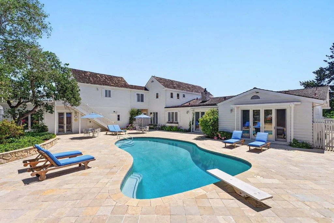
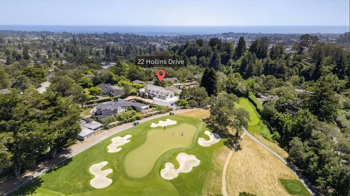
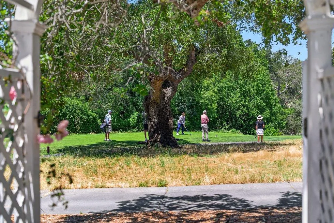
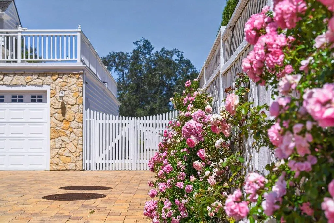
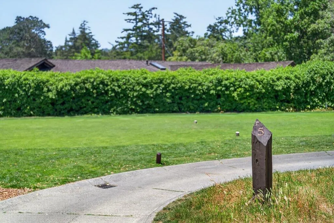
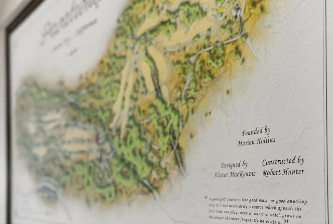
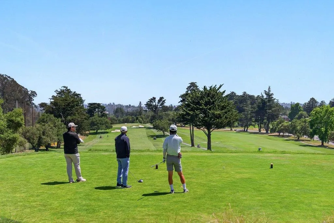
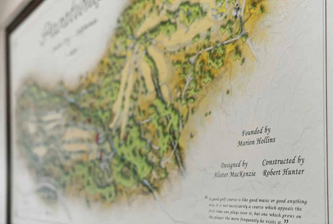
Discover an extraordinary setting in Pasatiempo, where privacy, Monterey Bay views and the iconic Alister MacKenzie-designed golf course create a truly special backdrop. Tucked at the end of a quiet lane, this distinctive residence offers two primary suites, including one on the main level, plus a dedicated office. The island kitchen with butlers pantry opens to dining areas overlooking the gardens and pool. Expansive windows, soaring ceilings and French doors fill the home with natural light. Designed for entertaining, the spacious entertainment room features a wet bar, fireplace and sweeping views across the golf course to Monterey Bayan inviting setting for gatherings or relaxing at days end. A gracious living room with fireplace and formal dining room provide additional spaces for entertaining. Outdoors, enjoy a pool with stone decking, rose gardens, mature fruit trees, stone courtyards and patios. A detached guest area and poolside bonus/game room with full bath add exceptional flexibility for guests, recreation or a private retreat. Enjoy the beauty and serenity of one of Santa Cruz Countys most treasured communities, moments from golf, the coast!
| Price History | |
|---|---|
| 6/3/2026 | Listed $4,498,000 |
| 9/1/2026 | 12$3,995,000 |
General Features
| Heating | Central Forced Air - Gas,Fireplace |
|---|---|
| Cooling | Ceiling Fan |
| Utilities | Generator,Public Utilities |
| Roof | Wood Shakes / Shingles |
| Water | Public |
| Fireplaces | Family Room,Gas Burning,Other Location,Primary Bedroom |
| HOA Fee | 400 |
| Number of Garage Spaces | 2 |
| Association Fee Includes | Common Area Electricity,Insurance - Common Area,Maintenance - Common Area,Maintenance - Road,Management Fee,Organized Activities,Pool,Spa,or Tennis,Reserves,Security Service |
| Pool Features | Community Facility,Pool - Heated,Pool - In Ground,Pool - Sweep,Other |
| Restrictions | Other |
| Construction Materials | Wood,Other |
| Energy Features | Insulation - Per Owner,Low Flow Toilet |
| Additional Rooms | Artist Studio,Attic,Bonus / Hobby Room,Den / Study / Office,Formal Entry,Laundry Room,Library,Office Area,Recreation Room,Storage,Utility Room,Other |
| Year Built | 1990 |
| View | Golf Course,Mountains,Ocean,Neighborhood,City Lights,Garden / Greenbelt |
| Age | 36 |
| Property Subtype | Single Family Home |
| Complex Name Text | Pasatiempo Home Owners |
| City Limits (Y/N) | Yes |
| Zoning Text | R-1-20 |
| Amenities Misc. | Bay Window,High Ceiling,Open Beam Ceiling,Security Gate,Walk-in Closet,Wet Bar,Other |
| Building Type | Detached |
| Incorporated Y/N | Yes |
| Accessibility | Other |
| Assoc Fee Paid Per | Monthly |
| County | Santa Cruz |
| Property Type | Residential |
| Association Amenities | Club House,Golf Course,Other,Community Pool,Tennis Court / Facility |
| HOA | Yes |
| Full Baths | 4 |
| Special Listing Conditions | Not Applicable |
| Status | Active |
| City | Santa Cruz |
| MLS Area | Scotts Valley South |
| Lot Size Units | Square Feet |
| Listing Agent State License | 70010186 |
| Virtual Tour | https://portal.local-shot.com/vd/249126716 |
| Virtual Tour | https://www.22hollins.com/mls/247901591 |
Interior Features
| Kitchen | Cooktop - Gas,Countertop - Stone,Exhaust Fan,Garbage Disposal,Hood Over Range,Island,Microwave,Pantry,Refrigerator |
|---|---|
| Flooring | Tile,Carpet,Wood |
| Family Room | Separate Family Room,Other |
| Total Bedrooms | Primary Suite / Retreat,Walk-in Closet,More than One Primary Bedroom,More than One Bedroom on Ground Floor,Primary Bedroom on Ground Floor,Ground Floor Bedroom |
| Dining Room | Formal Dining Room,Eat in Kitchen |
| Bathroom | Double Sinks,Stall Shower,Shower and Tub,Tile,Full on Ground Floor,Stall Shower - 2+ |
| Living SqFt | 4677 |
| Fireplace Y/N | Yes |
| Laundry Features | Washer / Dryer,Tub / Sink,Inside |
| Total Bedrooms | 4 |
Exterior Features
| Lot Description | Views |
|---|---|
| Fencing | Other |
| Parking Features | Room for Oversized Vehicle |
| Horse Property | No |
| Parking Spaces | 10 |
| Lot Size Area | 17380.00 |
| Maximum Lot Size | 17380.00 |
| Yard/Grounds | Back Yard,Balcony / Patio,Courtyard,Deck,Fenced,Low Maintenance,Tennis Court |
| Sewer/Septic | Septic Connected |
| Pool (Y/N) | Yes |
| Foundation Details | Other,Combination,Crawl Space |
| Building Area Total | 4677 |
| Lot Acres | 0.3990 |
Amenities
- Foreclosure
- Views
- Short Sale
- New Construction
- Adult 55+
- Lease To Own
- No HOA Fees
- Furnished
- Primary On Main
- Air Conditioning
- Seller Finance
- Green
- Fixer Upper
- Horse
- Golf
- Fireplace
- Deck
- Garage
- Basement
- Pool
Property vs Single Family Average in 95060
Price
Year Built
Visits
 Last updated: September 12, 2026 3:04 AM UTC Property Information © 2026
  All measurements and all calculations of area are approximate. Information provided by Seller/Other sources, not verified by Broker. All interested persons should independently verify accuracy of information. Provided properties may or may not be listed by the office/agent presenting the information. Data maintained by MetroList© may not reflect all real estate activity in the market.
All real estate content on this site is subject to the Federal Fair Housing Act of 1968, as amended, which makes it illegal to advertise any preference, limitation or discrimination because of race, color, religion, sex, handicap, family status or national origin or an intention to make any such preference, limitation or discrimination.
MetroList CA data last updated: September 12, 2026 2:26 AM UTC
All measurements and all calculations of area are approximate. Information provided by Seller/Other sources, not verified by Broker. All interested persons should independently verify accuracy of information. Provided properties may or may not be listed by the office/agent presenting the information. Data maintained by MetroList© may not reflect all real estate activity in the market.
All real estate content on this site is subject to the Federal Fair Housing Act of 1968, as amended, which makes it illegal to advertise any preference, limitation or discrimination because of race, color, religion, sex, handicap, family status or national origin or an intention to make any such preference, limitation or discrimination.
MetroList CA data last updated: September 12, 2026 2:26 AM UTC  Bay East ©2026. CCAR ©2026. bridgeMLS ©2026. Information Deemed Reliable But Not Guaranteed. This information is being provided by the Bay East MLS, or CCAR MLS, or bridgeMLS. The listings presented here may or may not be listed by the Broker/Agent operating this website. This information is intended for the personal use of consumers and may not be used for any purpose other than to identify prospective properties consumers may be interested in purchasing. Data last updated at September
