
Address
11240 Winding Way, Clipper Mills, CA
Price
$ 289,900
Property Attributes
- ID#226047951
- TypeSingle Family
- Listing Status Active
- CountyBUTTE
- CityClipper Mills
- AreaClipper Mills
- Zip95930
- StyleCabin
- Year Built2004
- Price$ 289,900
- Bedrooms2
- Full Bathrooms2
- Half Bathrooms0
- Sqr Footage990
- Lot Size0.39 Acres
Data Source:
MetroList MLS
Property Description
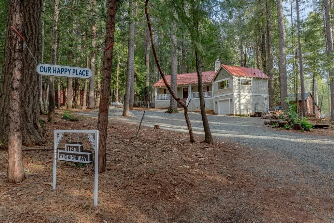
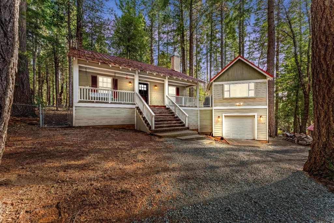
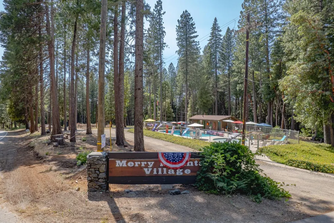
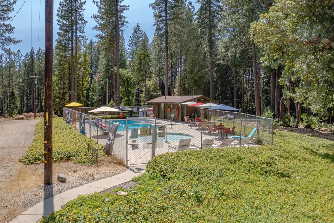
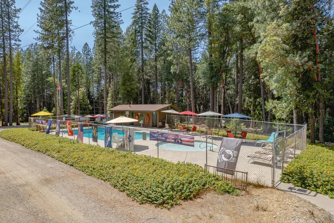
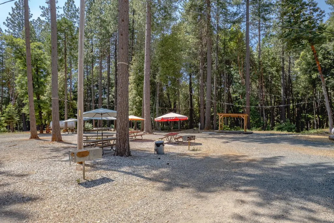
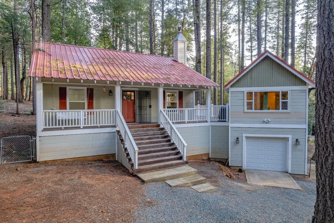
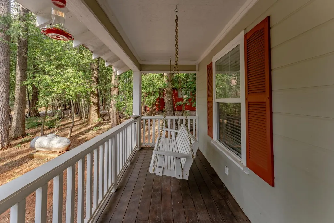
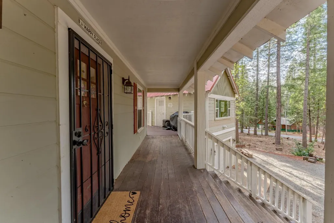
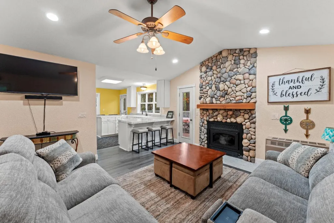
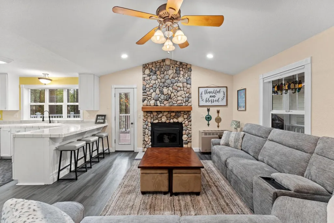
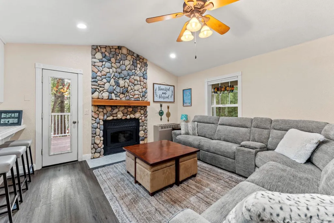
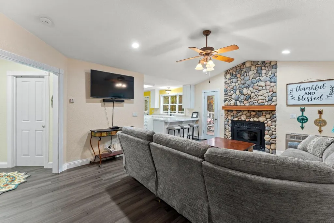
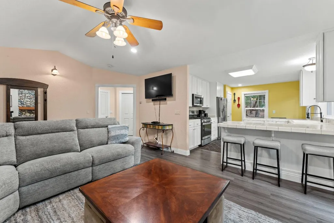
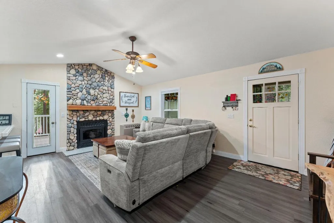
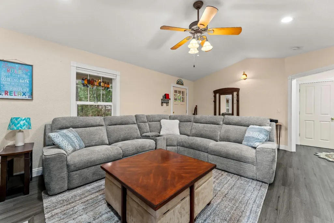
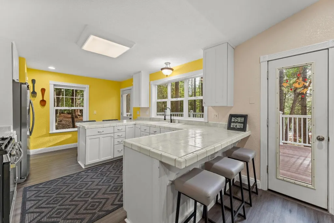
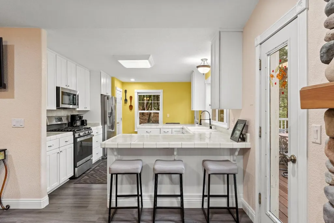
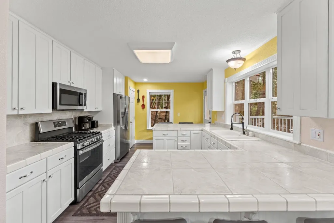
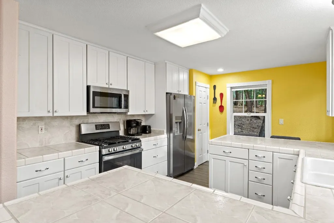
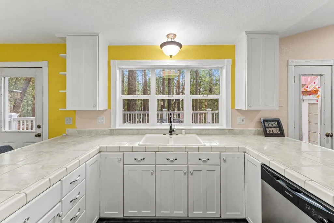
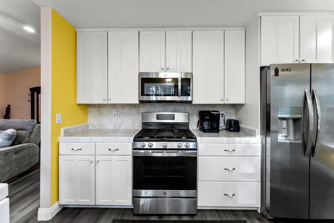
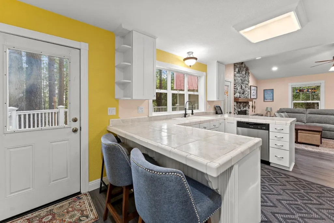
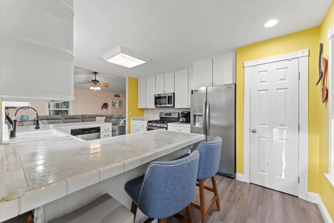
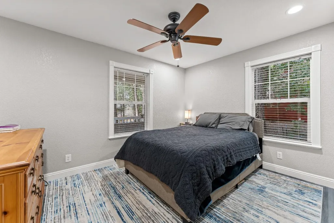
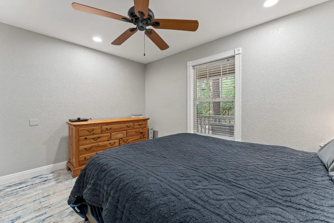
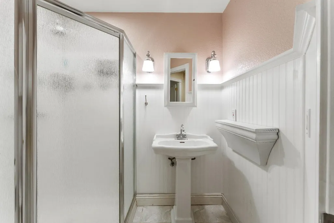
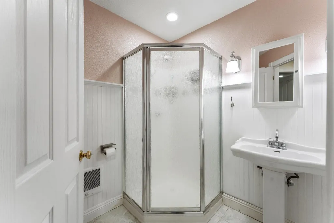
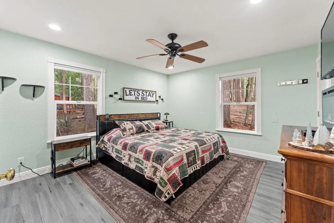
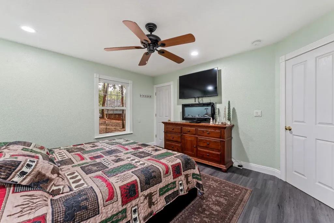
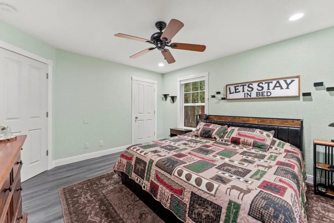
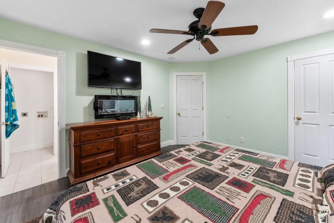
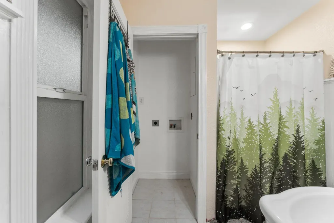
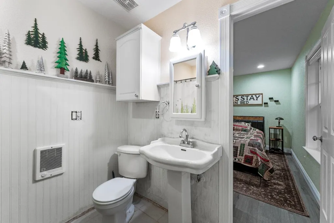
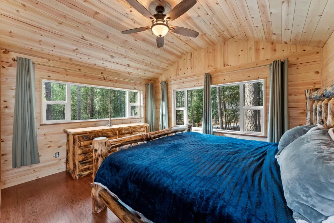
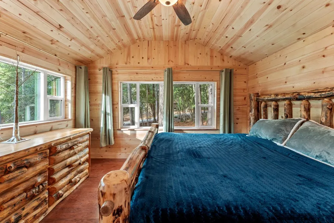
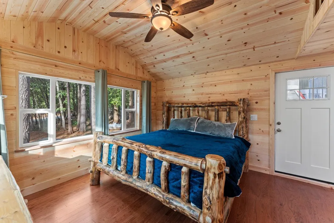
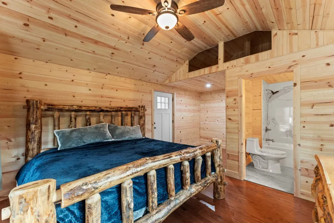
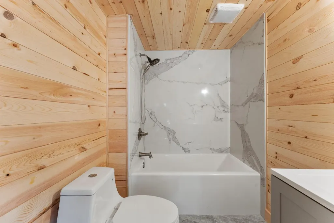
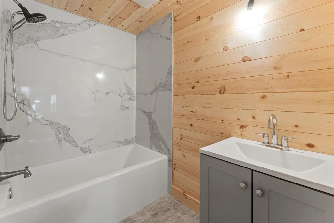
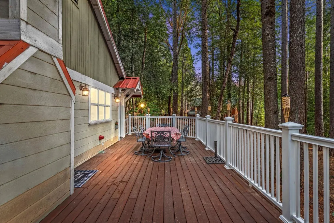
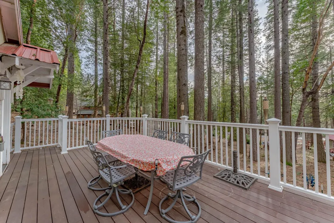
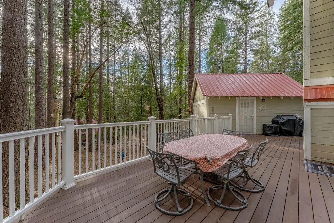
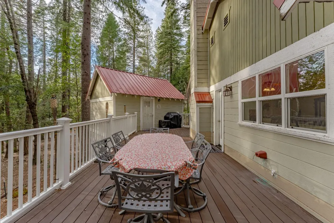
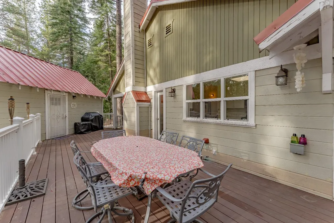
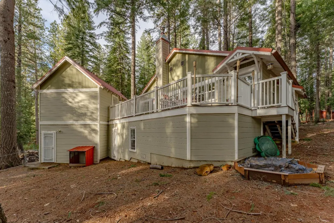
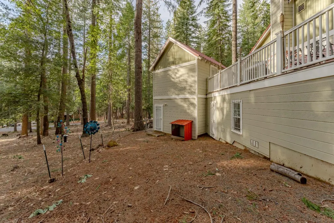
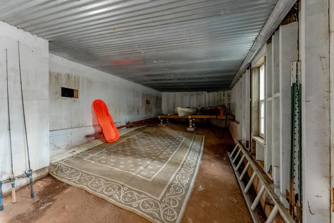
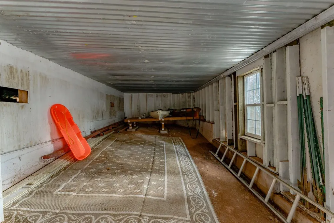
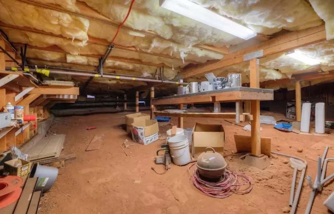
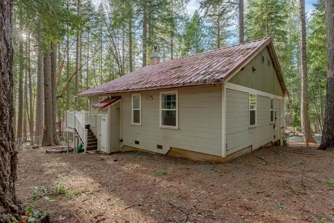
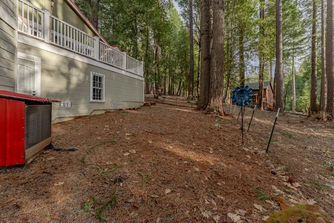
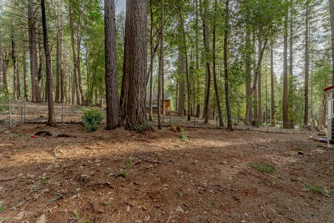
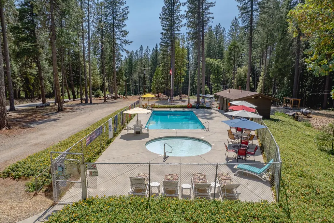
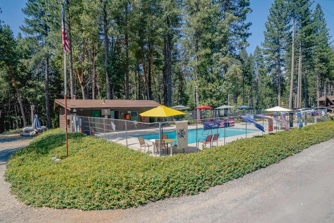
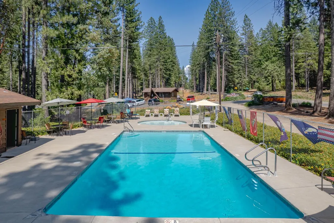
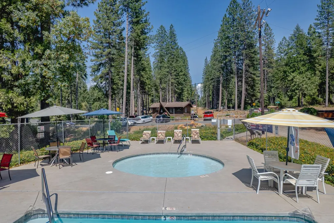
Welcome to your perfect mountain getaway in the serene community of Merry Mountain Village in Clipper Mills! Whether you're looking for a vacation escape or a year-round residence, this beautifully maintained home is move-in ready and waiting for you to create lasting memories. The main home has 2 beds and 2 baths and features a spacious family room with vaulted ceilings, seamlessly flowing into a generously sized kitchen with a breakfast bar perfect for entertaining. The cozy living room boasts a wood-burning fireplace and a convenient propane wall heater to keep you comfortable year-round. Step outside onto the wraparound deck, where you can enjoy peaceful mornings and scenic views. Just off the back deck and above the garage, you'll find a charming additional bedroom with a full bath, adorned with knotty pine walls/ceilings and a loft area ideal for guests or a private retreat. Practical features include a one-car garage, pre-wiring for a generator, and a large basement. As part of the Merry Mountain Village HOA, you'll have access to a community pool, a shared well water system, road maintenance that includes snow removal, and a burn pile for debris. Plus, the area offers endless outdoor activities, from hiking and UTV trails to nearby lakes. Low insurance ($4000 a year)! Can come partially furnished!
| Price History | |
|---|---|
| 4/17/2026 | Listed $289,900 |
General Features
| Sewer | Septic System |
|---|---|
| Heating | Propane Stove,Fireplace(s) |
| Cooling | Ceiling Fan(s),None |
| Utilities | Electric,Internet Available,Propane Tank Leased |
| Roof | Metal |
| Appliances | Free Standing Gas Range,Dishwasher,Disposal,Tankless Water Heater |
| HOA Fee | 108 |
| Garage Spaces | 1.0 |
| Association Fee Includes | Water,Pool |
| Patio/Porch Features | Front Porch,Back Porch,Wrap Around Porch |
| Architectural Style | Cabin |
| Pool Features | Built-In,Common Facility,Fenced |
| Restrictions | Rental(s),Parking |
| Construction Materials | Wood |
| Year Built | 2004 |
| Electric | 220 Volts |
| View | Forest,Woods |
| Stories Count | 1 |
| Property Subtype | Single Family Residence |
| Assoc Fee Paid Per | Monthly |
| County | Butte |
| Property Type | Residential |
| Association Amenities | Pool |
| HOA | Yes |
| Other Structures | Guest House |
| Full Baths | 2 |
| Close Price | 0.0 |
| Status | Active |
| Directions | La Porte Rd to Merry Way to Winding Way |
| City | Clipper Mills |
| Senior Community Y/N | No |
| High School District | Marysville Joint |
| Zoning Description | R |
| Open Parking Spaces | 0.0 |
| MLS Area | 12556 |
| Lot Size Square Feet | 16988.0 |
| Carport Spaces | 0.0 |
| Home Warranty Y/N | No |
| Standard Status | Active |
| Middle/Junior School District | Marysville Joint |
| Elementary School District | Marysville Joint |
| Year Built Source | Assessor Agent-Fill |
Interior Features
| Interior Amenities | Cathedral Ceiling |
|---|---|
| Basement | Partial |
| Flooring | Tile,Vinyl |
| Total Fireplaces | 1 |
| Fireplace Features | Living Room,Raised Hearth,Family Room,Stone,Wood Burning |
| Window Features | Dual Pane Full |
| Laundry Features | Stacked Only,Hookups Only,Inside Room |
| Total Bedrooms | 2 |
| Room Type | Great Room |
| LivingAreaSource | Owner |
| Kitchen Features | Pantry Cabinet,Pantry Closet,Tile Counter |
| Total Baths | 2 |
| Bedrooms Possible | 3 |
| Primary Bathroom Features | Shower Stall(s) |
| Living Room Features | Great Room |
| Dining Room Features | Dining Bar |
| RoomBathsOtherFeatures | Shower Stall(s) |
Exterior Features
| Fencing | Metal,Partial |
|---|---|
| Parking Features | RV Possible,Garage Door Opener,Garage Facing Front |
| Lot Features | Low Maintenance |
| Water Source | Water District,Private |
| Total Parking | 0.0 |
| Foundation Details | Raised |
| Spa | No |
| Lot Size Acres | 0.39 |
| Road Surface Type | Asphalt |
| Private Pool | Yes |
| Lot Size Source | Assessor Agent-Fill |
| Road Responsibility | Private Maintained Road |
| Horse Y/N | No |
Amenities
- Foreclosure
- Views
- Short Sale
- New Construction
- Adult 55+
- Lease To Own
- No HOA Fees
- Furnished
- Primary On Main
- Air Conditioning
- Seller Finance
- Green
- Fixer Upper
- Horse
- Golf
- Fireplace
- Deck
- Garage
- Basement
- Pool
Property vs Single Family Average in 95930
Price
Year Built
Visits
 Last updated: September 12, 2026 3:04 AM UTC Property Information © 2026
  All measurements and all calculations of area are approximate. Information provided by Seller/Other sources, not verified by Broker. All interested persons should independently verify accuracy of information. Provided properties may or may not be listed by the office/agent presenting the information. Data maintained by MetroList© may not reflect all real estate activity in the market.
All real estate content on this site is subject to the Federal Fair Housing Act of 1968, as amended, which makes it illegal to advertise any preference, limitation or discrimination because of race, color, religion, sex, handicap, family status or national origin or an intention to make any such preference, limitation or discrimination.
MetroList CA data last updated: September 12, 2026 2:26 AM UTC
All measurements and all calculations of area are approximate. Information provided by Seller/Other sources, not verified by Broker. All interested persons should independently verify accuracy of information. Provided properties may or may not be listed by the office/agent presenting the information. Data maintained by MetroList© may not reflect all real estate activity in the market.
All real estate content on this site is subject to the Federal Fair Housing Act of 1968, as amended, which makes it illegal to advertise any preference, limitation or discrimination because of race, color, religion, sex, handicap, family status or national origin or an intention to make any such preference, limitation or discrimination.
MetroList CA data last updated: September 12, 2026 2:26 AM UTC  Bay East ©2026. CCAR ©2026. bridgeMLS ©2026. Information Deemed Reliable But Not Guaranteed. This information is being provided by the Bay East MLS, or CCAR MLS, or bridgeMLS. The listings presented here may or may not be listed by the Broker/Agent operating this website. This information is intended for the personal use of consumers and may not be used for any purpose other than to identify prospective properties consumers may be interested in purchasing. Data last updated at September
