
Address
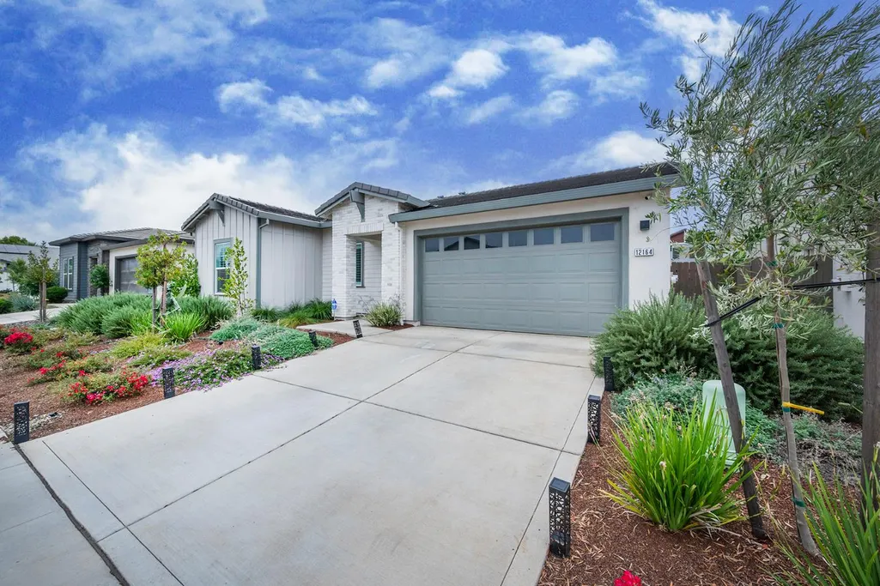
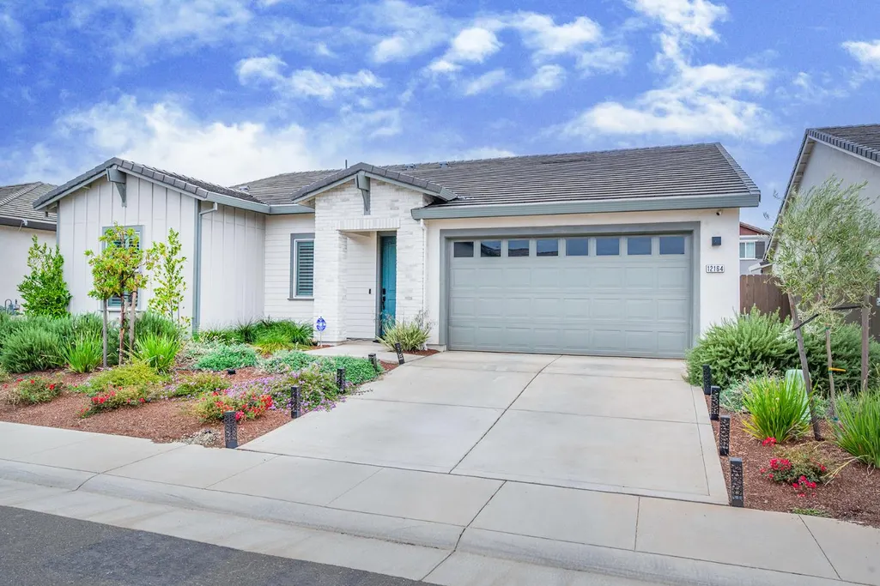
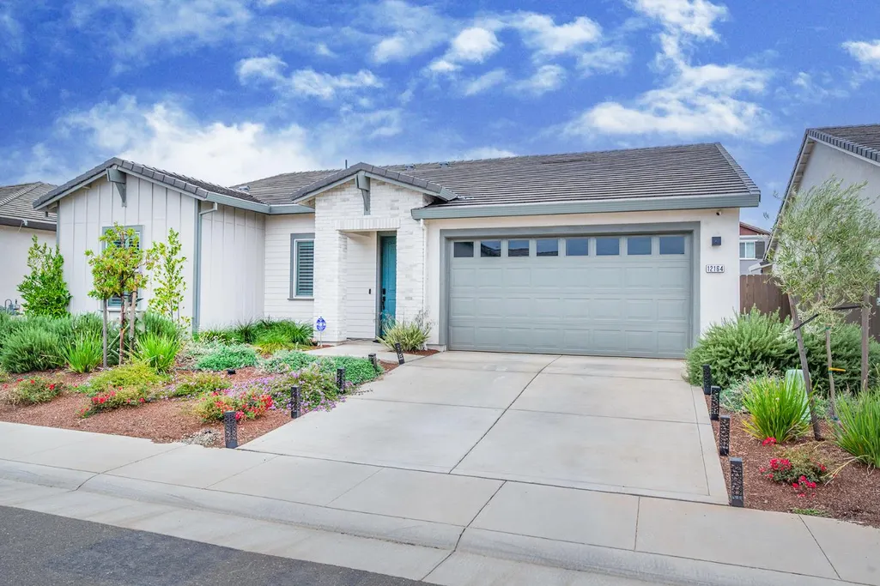
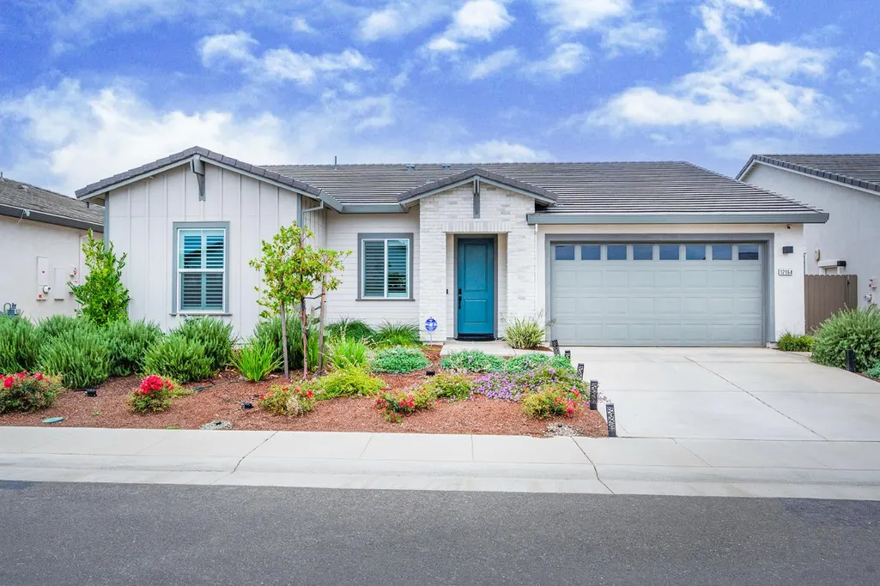
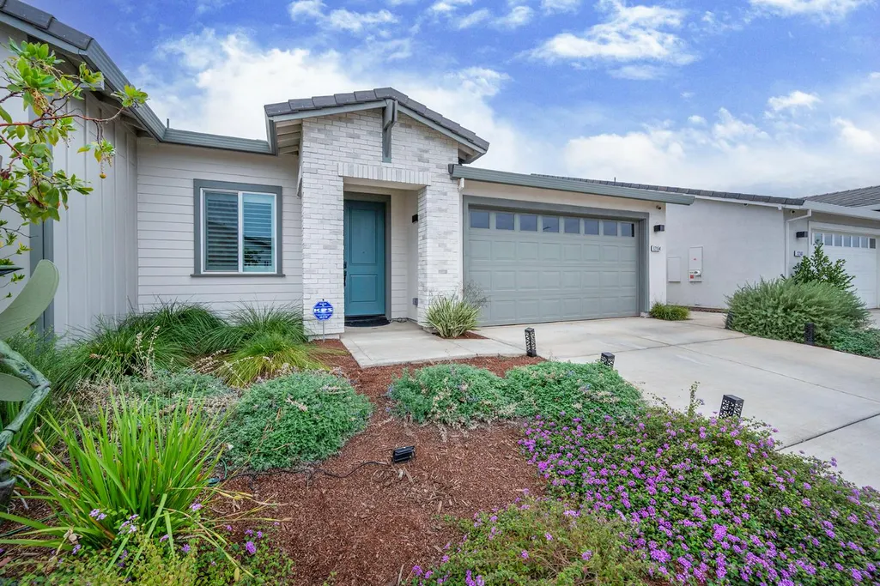
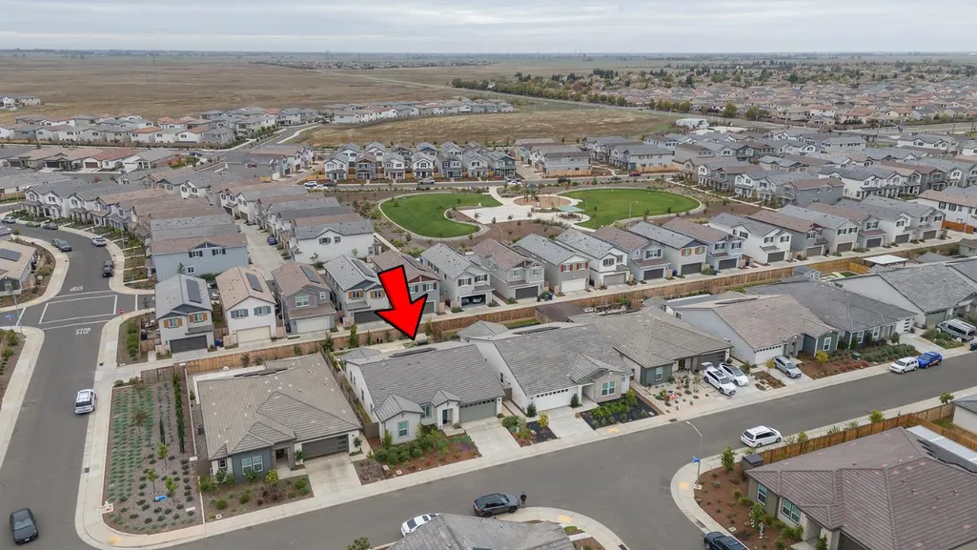
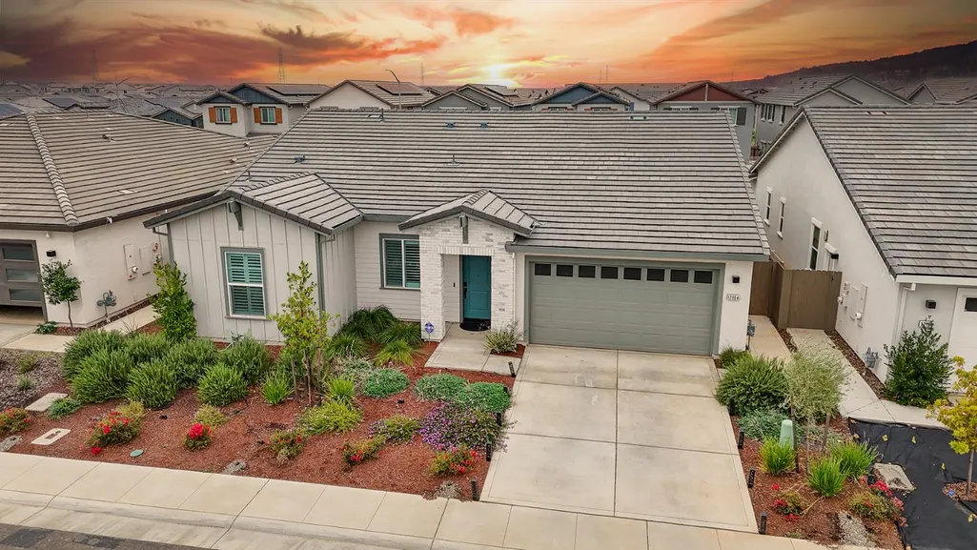
12164 Solis Way, Rancho Cordova, CA
Price
$ 759,000
Property Attributes
- ID#226074818
- TypeSingle Family
- Listing Status Active
- CountySACRAMENTO
- CityRancho Cordova
- AreaRancho Cordova
- NeighborhoodSunridge Village 3
- Zip95742
- StyleSingle Family Residence
- Year Built2023
- Price$ 759,000
- Bedrooms3
- Full Bathrooms2
- Half Bathrooms0
- Sqr Footage2293
- Lot Size0.1576 Acres
Data Source:
MetroList MLS
Property Description
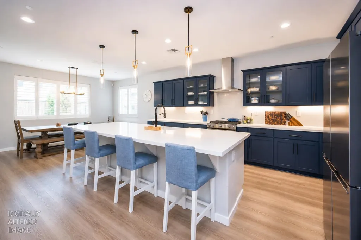
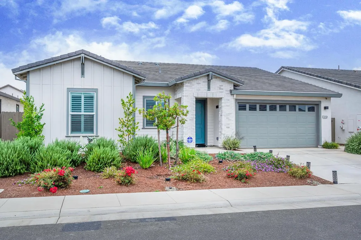
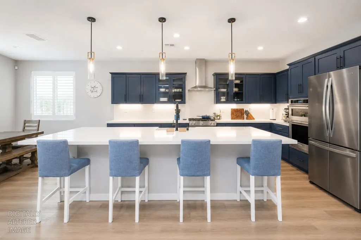
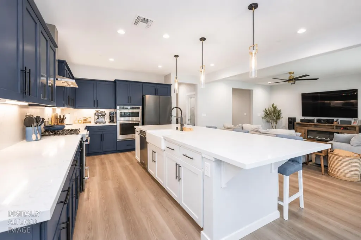
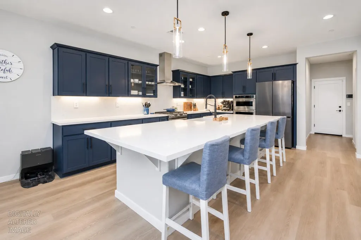
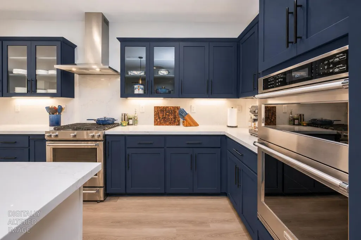
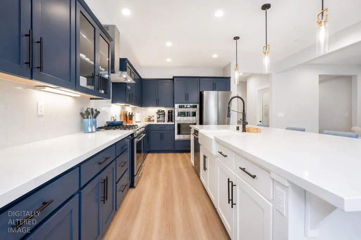
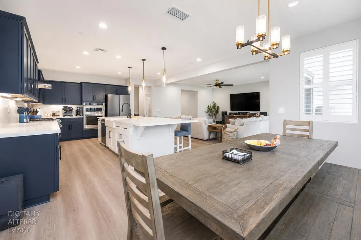
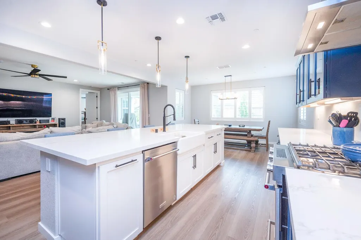
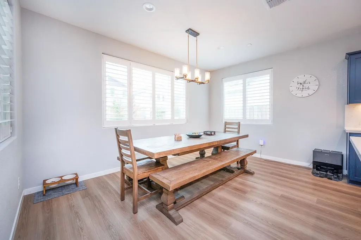
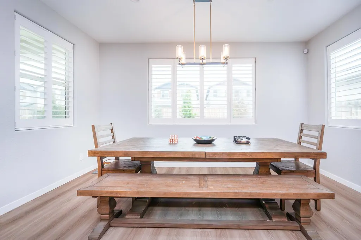
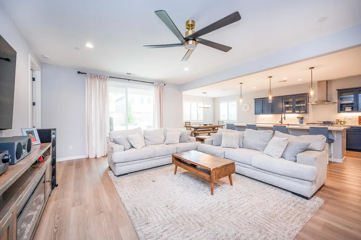
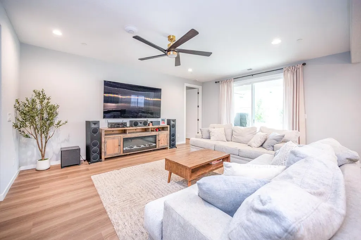
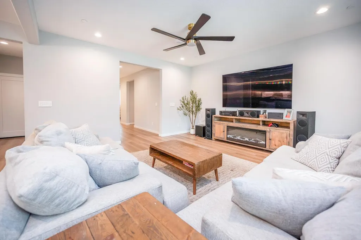
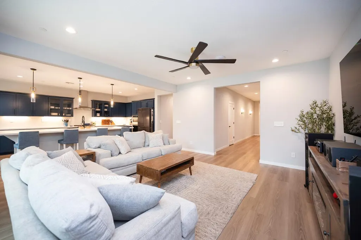
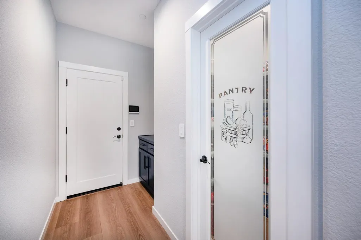
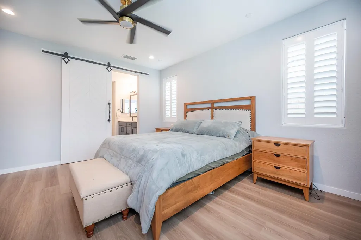
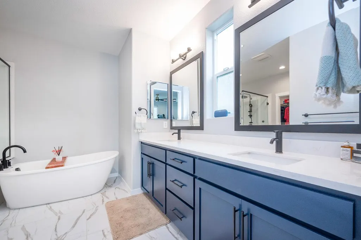
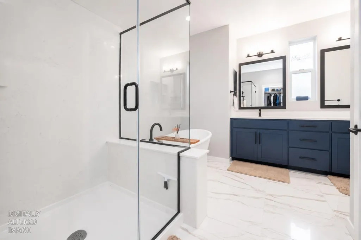
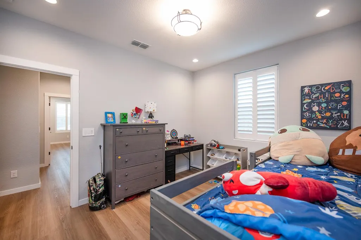
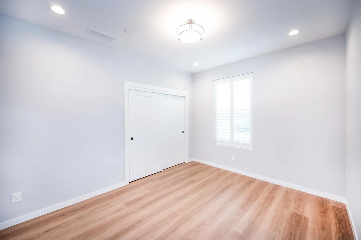
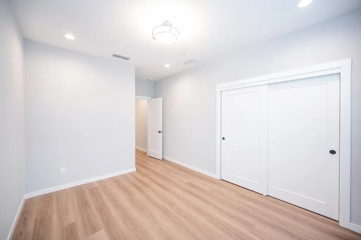
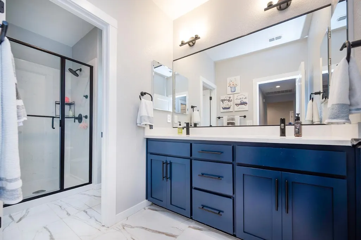
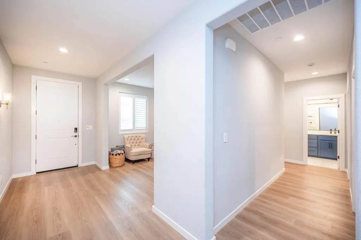
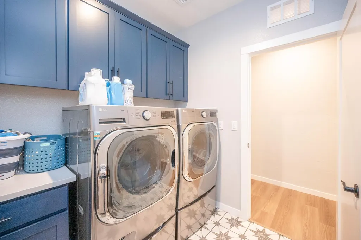
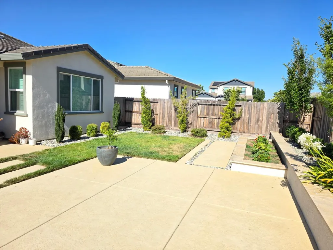
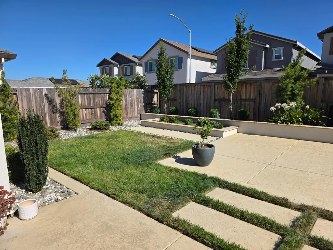
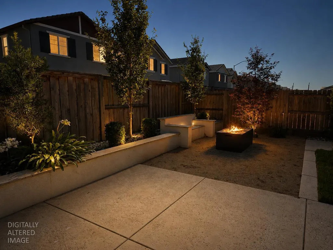
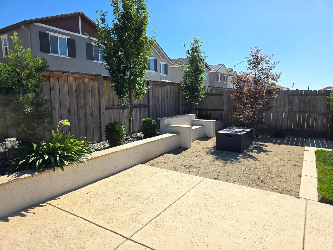
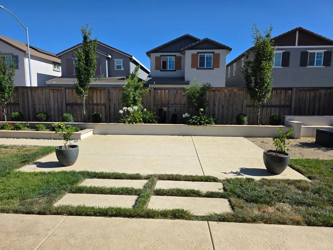
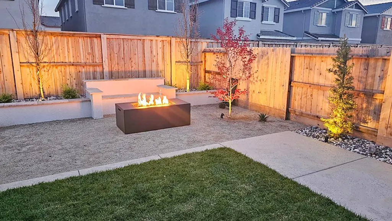
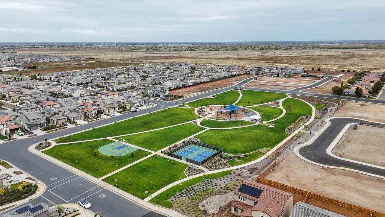
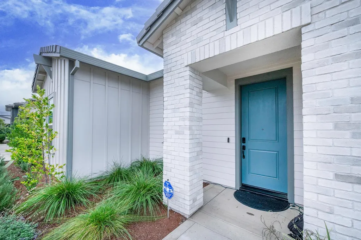
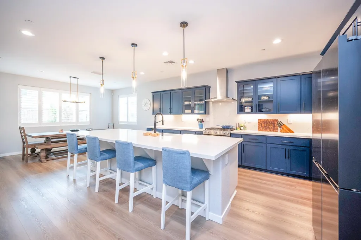
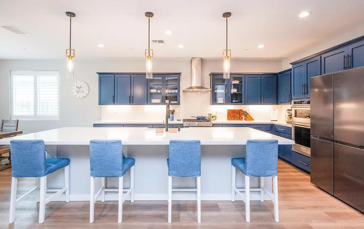
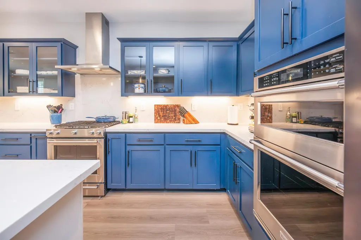
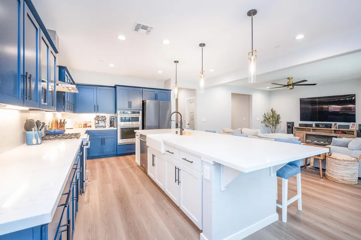
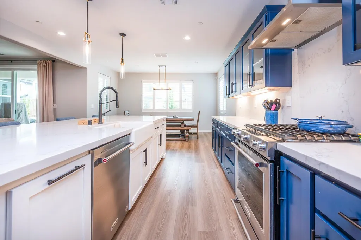
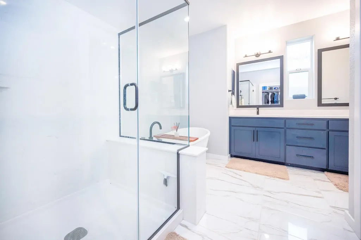
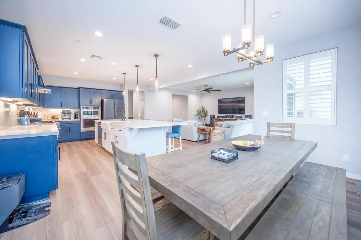
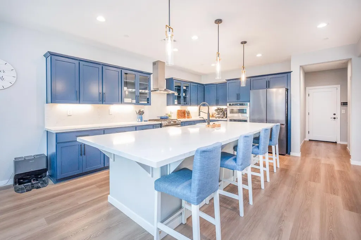
This attractive ranch-style Sunridge Village home offers an exceptional opportunity for comfortable living, thoughtfully designed for those who appreciate both style and function. With many thoughtful upgrades and improvements, this home showcases quality finishes and modern design throughout. The heart of the home is undoubtedly the kitchen, a culinary enthusiast's dream, featuring upgraded quartz countertops and a designer backsplash, sleek stainless steel appliances, a farmhouse sink, walk-in pantry, 5-burner gas range, dual ovens, and a convenient baking drawer. Beautiful blue cabinetry with soft-close drawers adds both elegance and functionality, while upgraded lighting in the kitchen and dining area enhances the home's warm and inviting atmosphere. A large island with a built-in sink provides ample workspace and seamlessly connects to the living room in an open-concept layout, creating the perfect setting for everyday living and entertaining. Throughout the home, you'll find durable luxury vinyl plank flooring, upgraded interior doors, custom shutters, stylish black faucets, shower heads, and door hardware, along with ceiling fans in every room for year-round comfort. The bathrooms and laundry room have been enhanced with custom tile work, and the laundry room offers additional cabinetry for convenient storage and organization. Retreat to the spacious primary suite, highlighted by an oversized, gorgeous barn door that adds both charm and privacy. The luxurious primary bathroom is designed for relaxation and convenience, offering a soaking tub, large double vanity, and a walk-in shower with multiple shower heads for a spa-like experience. Additional conveniences include a dedicated laundry room and an attached 2-car garage, providing secure parking and abundant storage space. Modern comforts abound with owned solar, whole-house Wi-Fi smart home technology, a garage switch wired for holiday lighting, and backyard BBQ plumbing already in place for effortless outdoor entertaining. Additional investments include extensive interior and exterior enhancements, such as luxury vinyl plank flooring throughout, custom shutters, upgraded lighting, custom tile work, soft-close cabinetry, designer fixtures, and beautifully landscaped outdoor spaces. Conveniently located near parks, shopping, and everyday amenities, this exceptional property delivers a refined living experience and is ready to welcome its next proud owner.
| Price History | |
|---|---|
| 6/19/2026 | Listed $799,000 |
| 7/30/2026 | 6$759,000 |
General Features
| Sewer | Public Sewer |
|---|---|
| Heating | Central |
| Cooling | Ceiling Fan(s),Central |
| Utilities | Public,Internet Available,Natural Gas Connected |
| Roof | Tile |
| Appliances | Free Standing Gas Range,Free Standing Refrigerator,Dishwasher,Disposal,Microwave |
| Garage Spaces | 2.0 |
| Patio/Porch Features | Covered Patio |
| Construction Materials | Stucco,Frame,Wood |
| Year Built | 2023 |
| Electric | 220 Volts in Kitchen,220 Volts in Laundry |
| Stories Count | 1 |
| Topography | Level |
| Levels | One |
| Property Subtype | Single Family Residence |
| County | Sacramento |
| Property Type | Residential |
| HOA | No |
| Energy Efficient | Insulation,Lighting,Roof,Water Heater |
| Subdivision Name | Sunridge Village 3 |
| Full Baths | 2 |
| Close Price | 0.0 |
| Status | Active |
| Directions | Gps will take you right there :) |
| City | Rancho Cordova |
| Senior Community Y/N | No |
| High School District | Elk Grove Unified |
| Zoning Description | R1 |
| Open Parking Spaces | 0.0 |
| MLS Area | 10742 |
| Lot Size Square Feet | 6865.0 |
| Carport Spaces | 0.0 |
| Home Warranty Y/N | No |
| Builder Name | Cresleigh Homes |
| Standard Status | Active |
| Middle/Junior School District | Elk Grove Unified |
| Elementary School District | Elk Grove Unified |
| Year Built Source | Builder |
Interior Features
| Flooring | Tile,Luxury Vinyl Plank |
|---|---|
| Laundry Features | Cabinets,Inside Room |
| Total Bedrooms | 3 |
| LivingAreaSource | Builder |
| Kitchen Features | Breakfast Area,Pantry Closet,Quartz Counter,Island w/Sink |
| Total Baths | 2 |
| Bedrooms Possible | 4 |
| Primary Bathroom Features | Closet,Shower Stall(s),Double Sinks,Soaking Tub,Quartz |
| Living Room Features | Cathedral/Vaulted |
| Dining Room Features | Dining Bar,Dining/Family Combo,Space in Kitchen |
| RoomBathsOtherFeatures | Closet,Shower Stall(s),Double Sinks,Tub w/Shower Over,Quartz |
Exterior Features
| Fencing | Back Yard |
|---|---|
| Parking Features | Attached,Garage Door Opener,Guest Parking Available |
| Lot Features | Shape Regular |
| Water Source | Public |
| Total Parking | 0.0 |
| Land Use | Residential |
| Foundation Details | Slab |
| Spa | No |
| Lot Size Acres | 0.1576 |
| Private Pool | No |
| Lot Size Source | Assessor Agent-Fill |
| Horse Y/N | No |
Amenities
- Foreclosure
- Views
- Short Sale
- New Construction
- Adult 55+
- Lease To Own
- No HOA Fees
- Furnished
- Primary On Main
- Air Conditioning
- Seller Finance
- Green
- Fixer Upper
- Horse
- Golf
- Fireplace
- Deck
- Garage
- Basement
- Pool
Property vs Single Family Average in 95742
Price
Year Built
Visits
 Last updated: September 12, 2026 8:41 PM UTC Property Information © 2026
  All measurements and all calculations of area are approximate. Information provided by Seller/Other sources, not verified by Broker. All interested persons should independently verify accuracy of information. Provided properties may or may not be listed by the office/agent presenting the information. Data maintained by MetroList© may not reflect all real estate activity in the market.
All real estate content on this site is subject to the Federal Fair Housing Act of 1968, as amended, which makes it illegal to advertise any preference, limitation or discrimination because of race, color, religion, sex, handicap, family status or national origin or an intention to make any such preference, limitation or discrimination.
MetroList CA data last updated: September 12, 2026 8:28 PM UTC
All measurements and all calculations of area are approximate. Information provided by Seller/Other sources, not verified by Broker. All interested persons should independently verify accuracy of information. Provided properties may or may not be listed by the office/agent presenting the information. Data maintained by MetroList© may not reflect all real estate activity in the market.
All real estate content on this site is subject to the Federal Fair Housing Act of 1968, as amended, which makes it illegal to advertise any preference, limitation or discrimination because of race, color, religion, sex, handicap, family status or national origin or an intention to make any such preference, limitation or discrimination.
MetroList CA data last updated: September 12, 2026 8:28 PM UTC  Bay East ©2026. CCAR ©2026. bridgeMLS ©2026. Information Deemed Reliable But Not Guaranteed. This information is being provided by the Bay East MLS, or CCAR MLS, or bridgeMLS. The listings presented here may or may not be listed by the Broker/Agent operating this website. This information is intended for the personal use of consumers and may not be used for any purpose other than to identify prospective properties consumers may be interested in purchasing. Data last updated at September
