
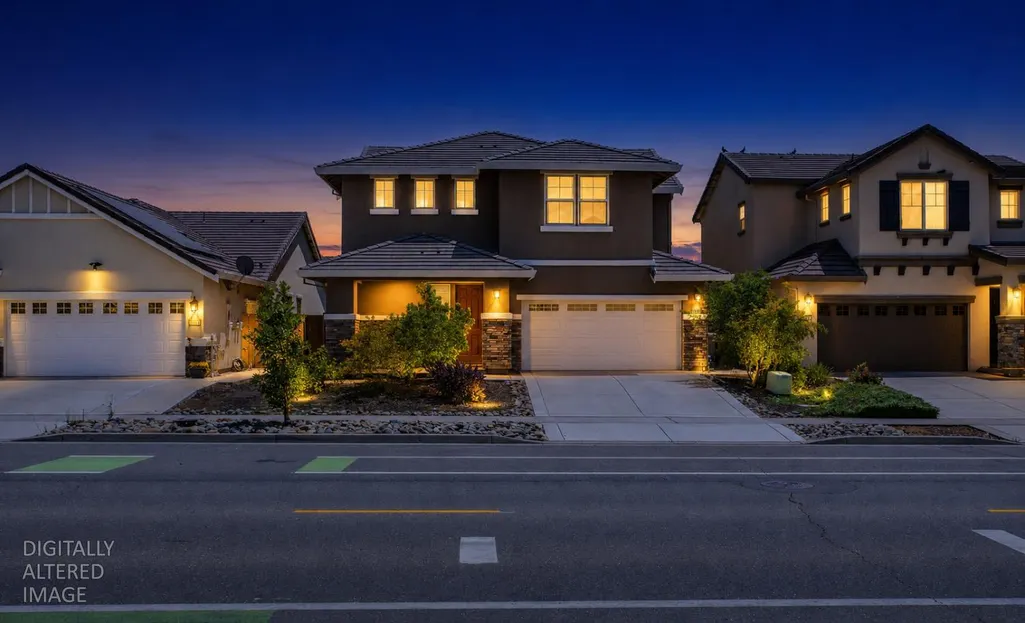
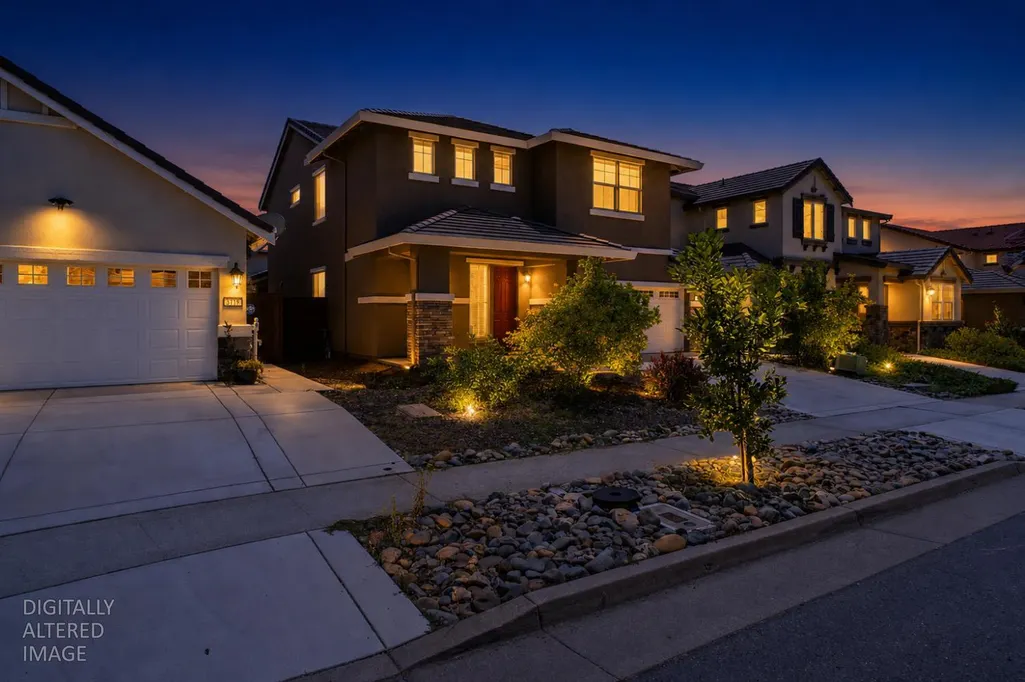
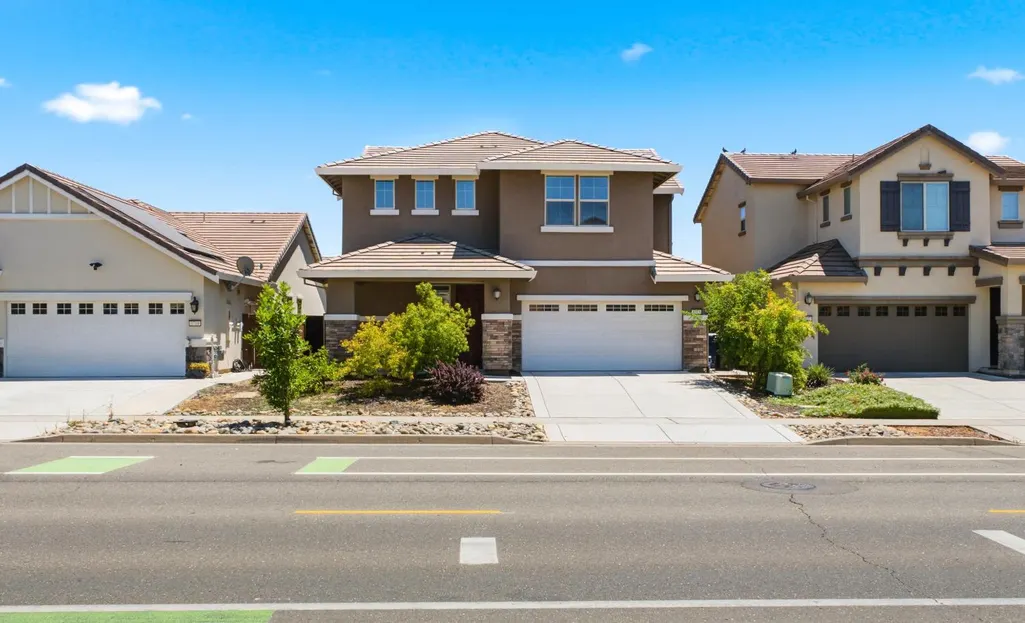
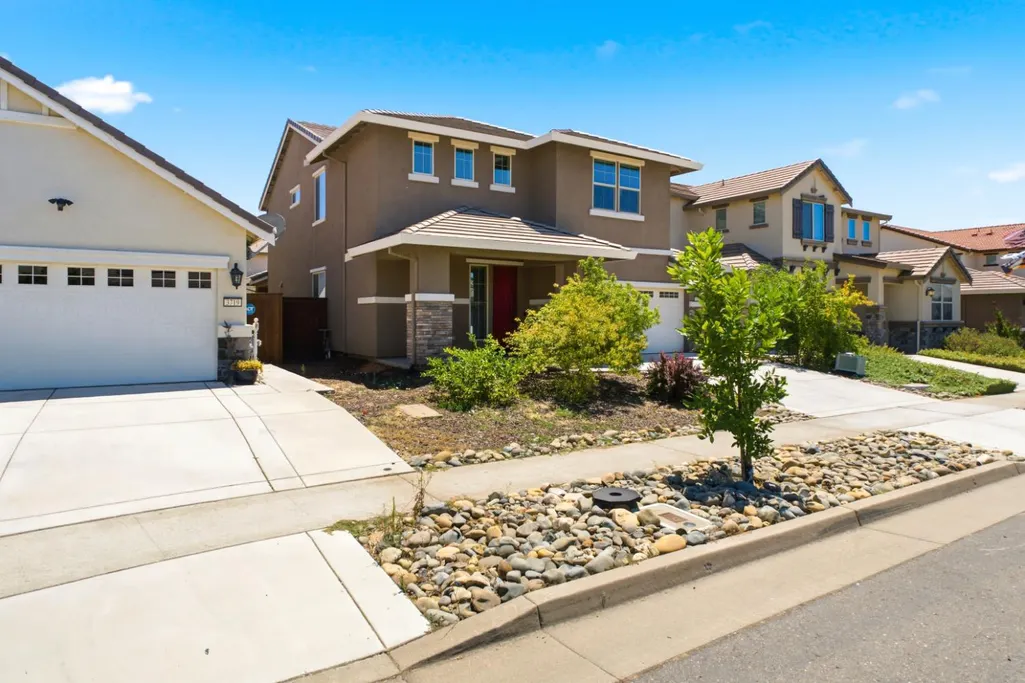
Address

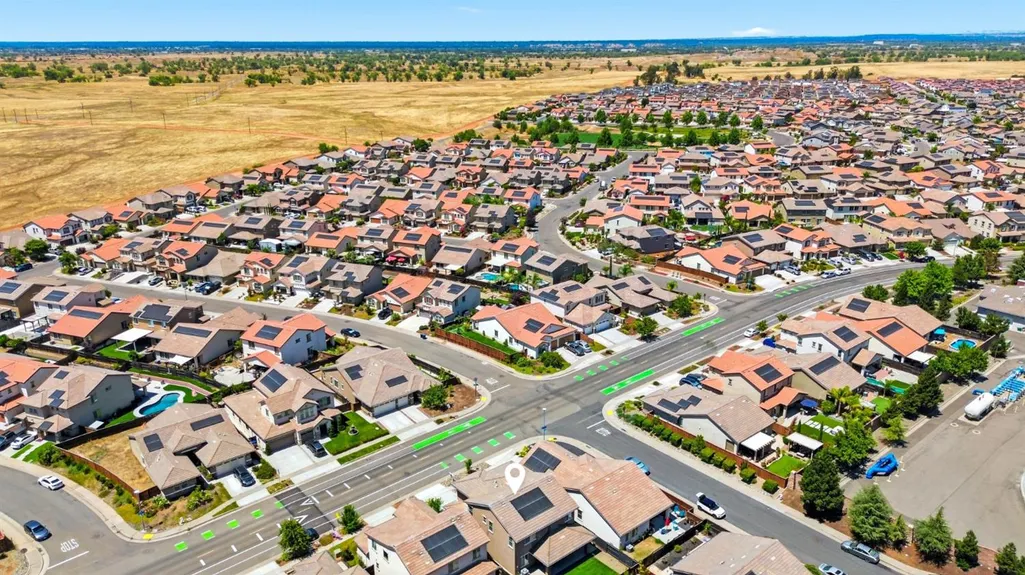
3723 Edington Drive, Rancho Cordova, CA
Price
$ 610,000
Property Attributes
- ID#226082815
- TypeSingle Family
- Listing Status Active
- CountySACRAMENTO
- CityRancho Cordova
- AreaRancho Cordova
- NeighborhoodSomerset Ranch
- Zip95742
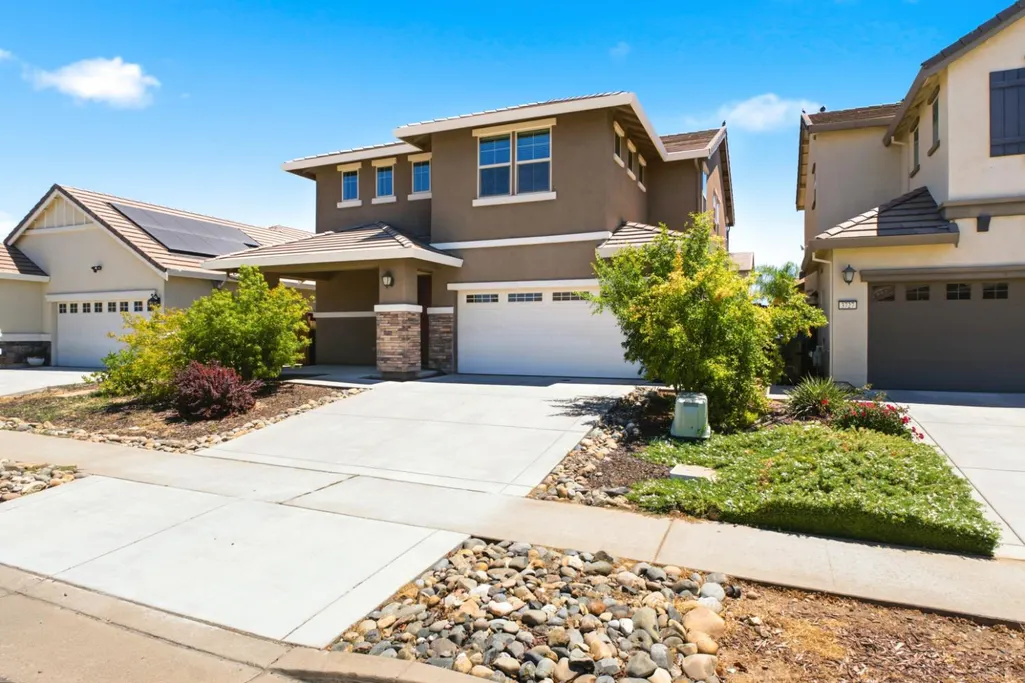
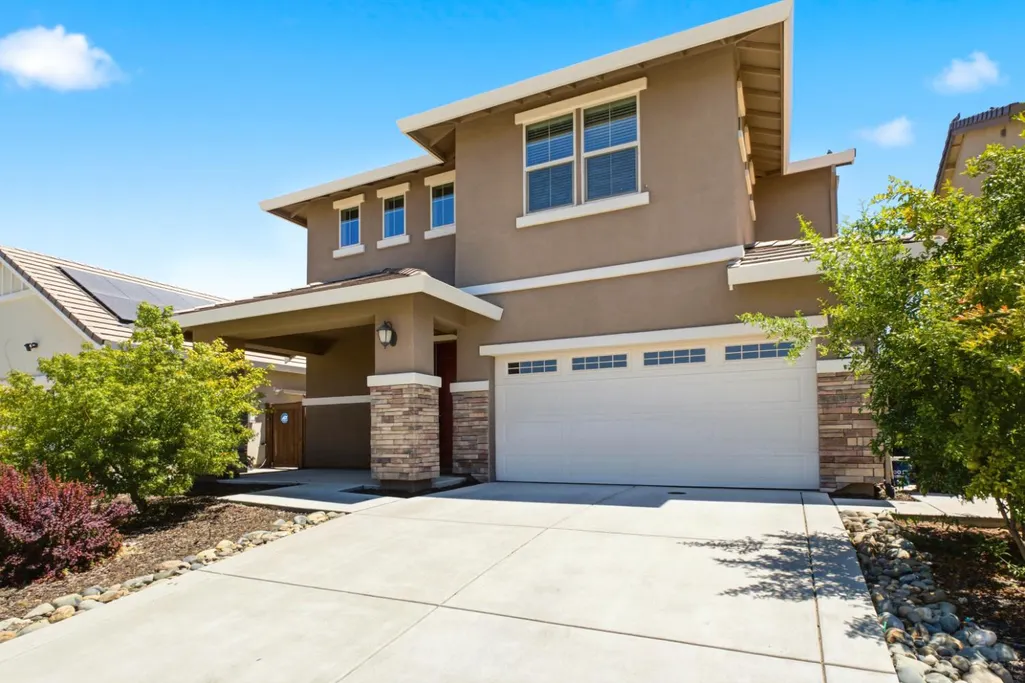
- StyleCraftsman
- Year Built2017
- Price$ 610,000
- Bedrooms4
- Full Bathrooms3
- Half Bathrooms0
- Sqr Footage2631
- Lot Size0.1224 Acres
Data Source:
MetroList MLS
Property Description
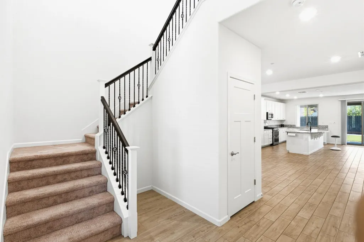
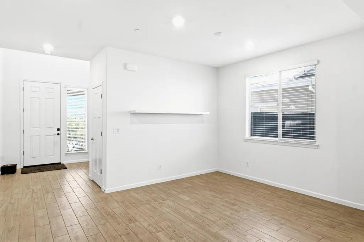
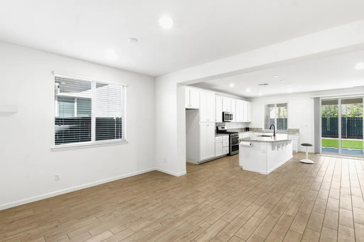
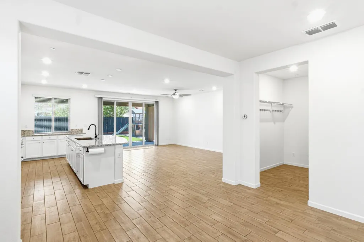
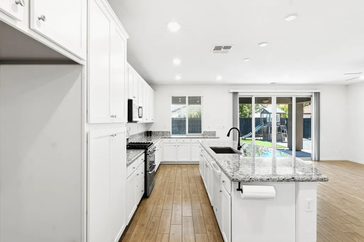
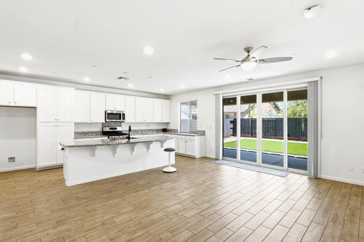
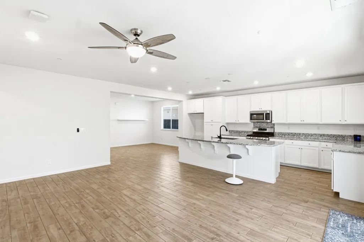
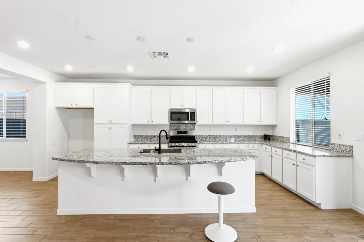
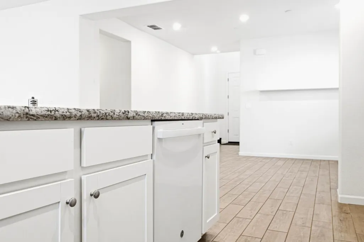
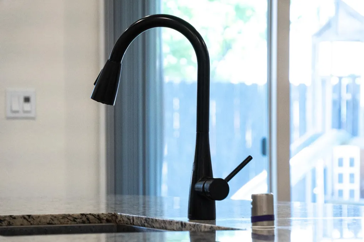
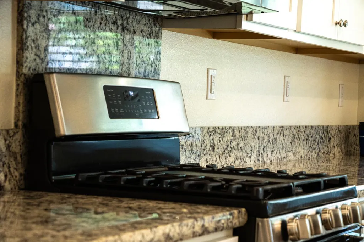
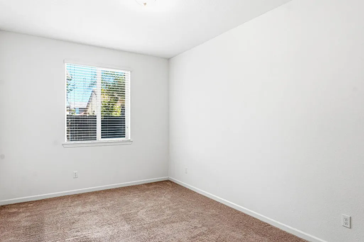
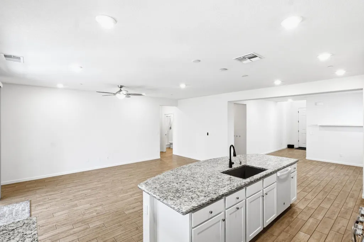
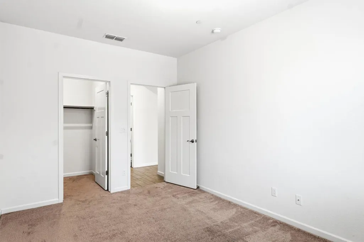
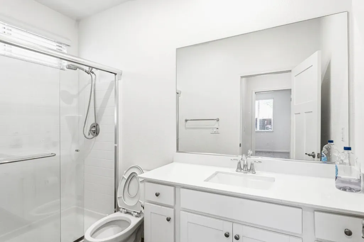
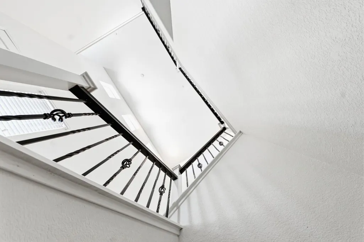
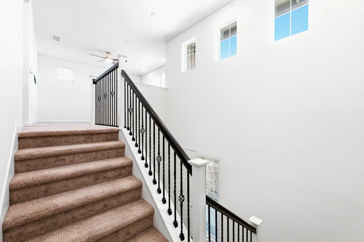
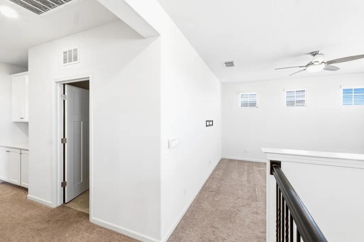
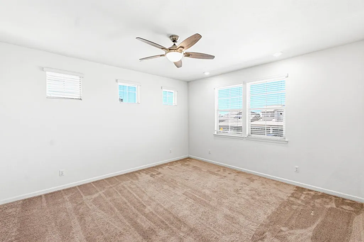
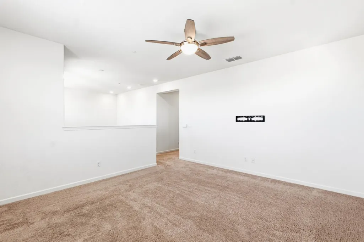
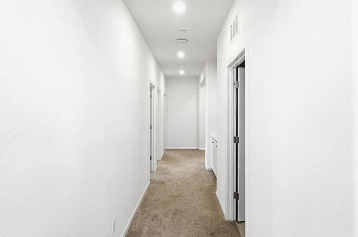
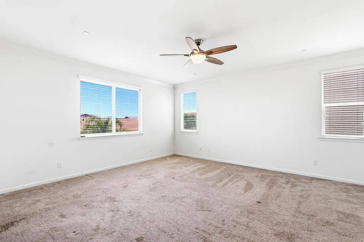
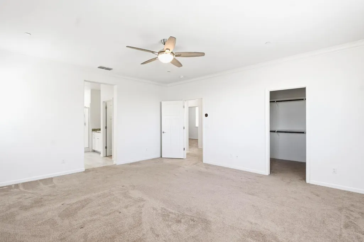
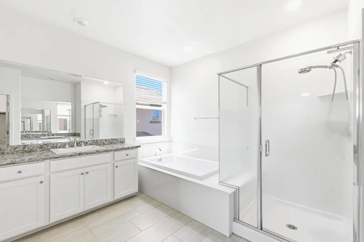
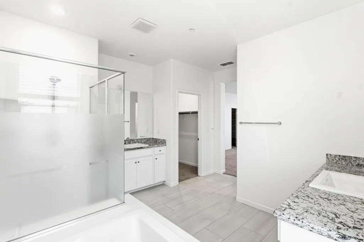
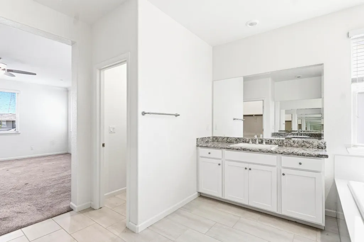
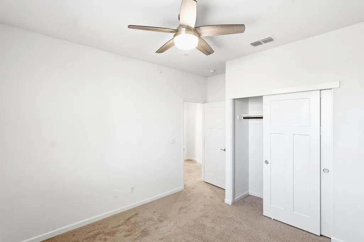
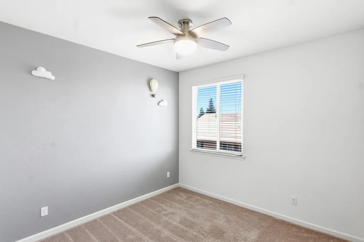
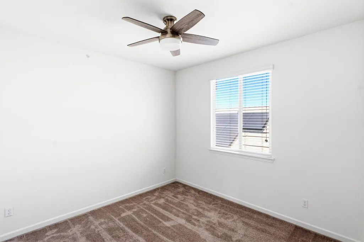
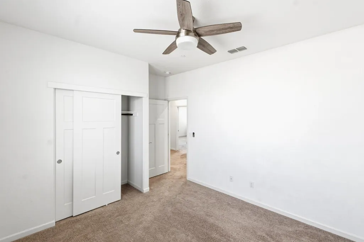
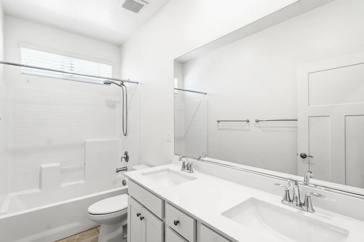
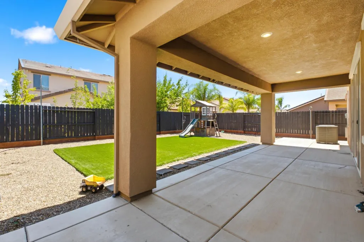
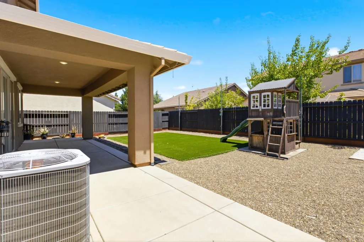
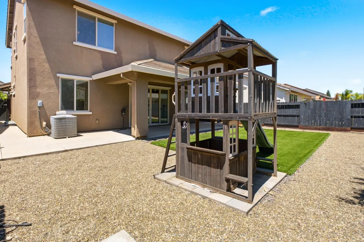
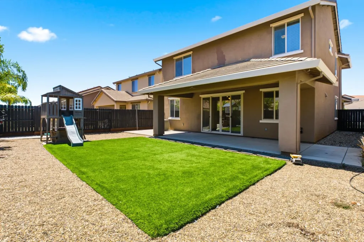
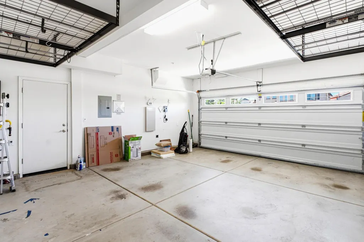
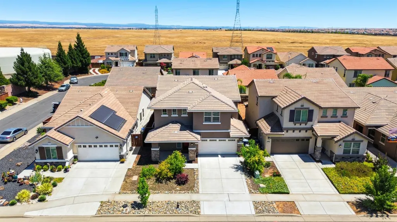
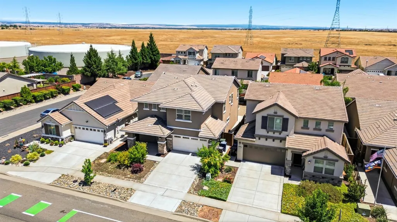
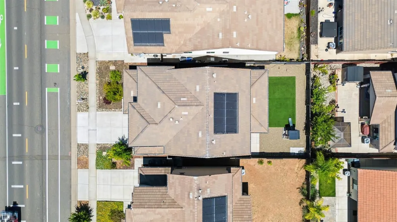
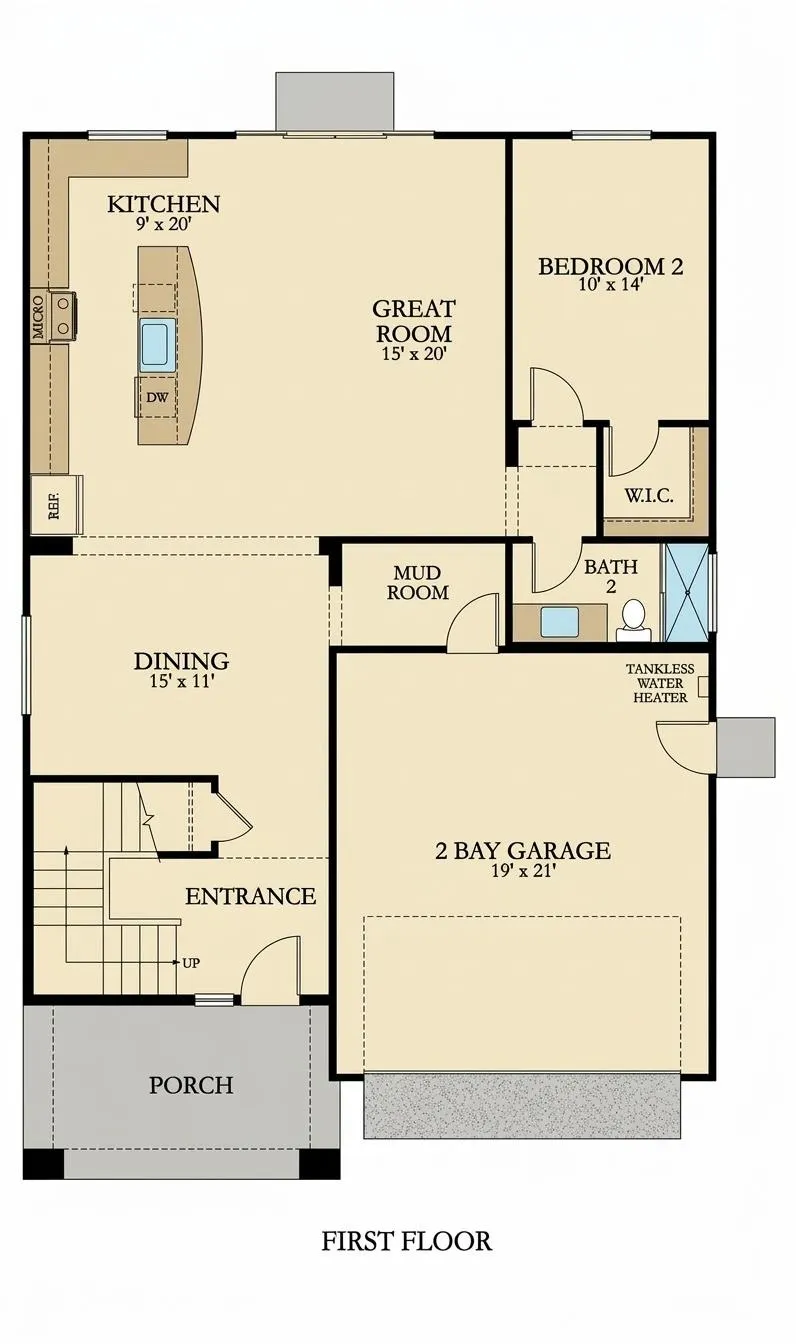
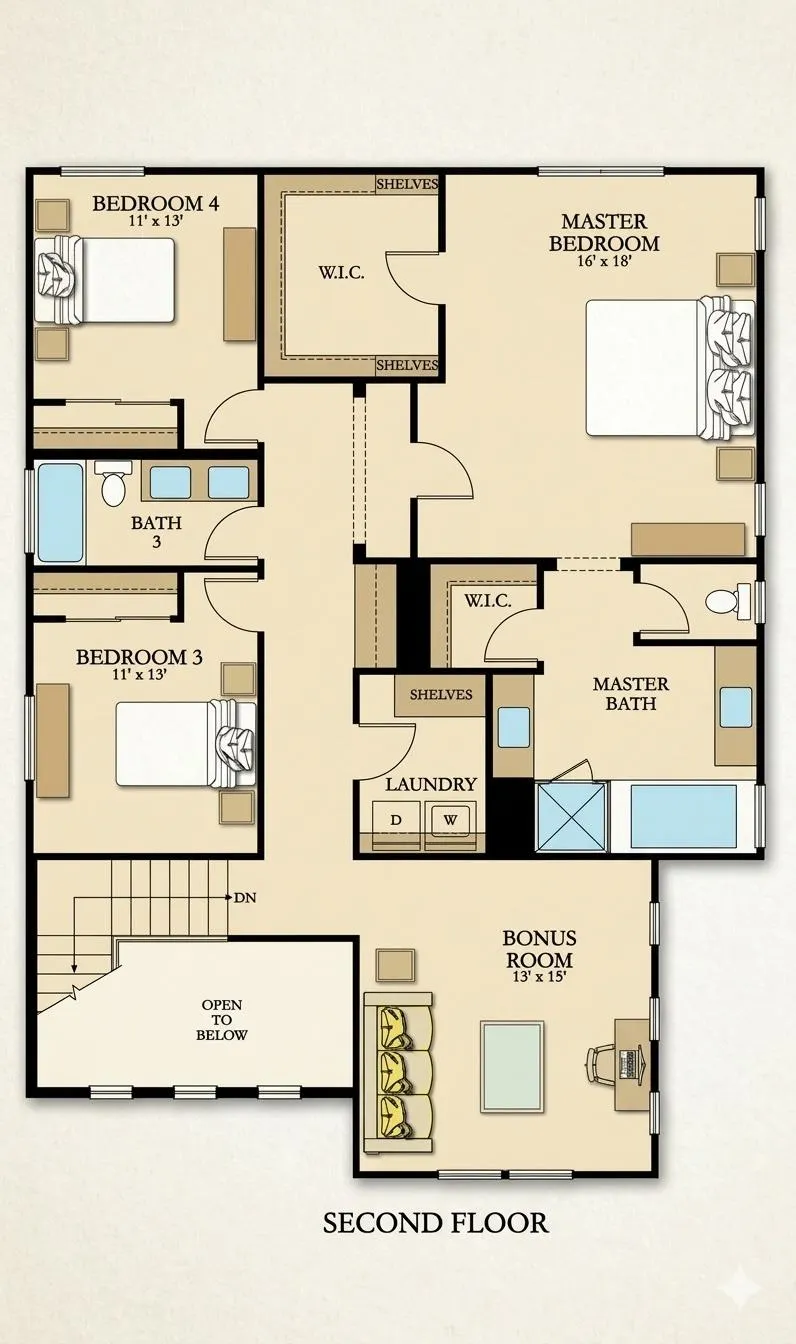
Bright, open, and turn-key, this 2017 Lennar home offers 2,631 sq ft, 4 bedrooms, 3 full baths, and one of Somerset Ranch's most desirable floor plans. From the moment you step inside, abundant natural light and a seamless open-concept layout create an inviting space for everyday living and entertaining. The expansive kitchen features a large granite island, dual ovens, upgraded GE Profile appliances, and flows naturally into the dining area, great room, and covered California Room, extending your living space indoors and out. A full downstairs bedroom and bath provide flexibility for guests, multi-generational living, or a private home office, while upstairs offers a spacious loft and an oversized primary suite with dual vanities, a soaking tub, separate shower, and generous walk-in closets. The finished low-maintenance backyard features a covered California Room and artificial turf, creating an inviting space to relax or entertain. Additional highlights include smart home features, solar, upgraded flooring, dual-zone HVAC, an EV-ready garage, and no HOA. Vacant and ready for immediate occupancy. Located within the Folsom-Cordova Unified School District and close to parks, shopping, dining, and everyday conveniences. Schedule your private showing today.
| Price History | |
|---|---|
| 7/7/2026 | Listed $620,000 |
| 7/29/2026 | 2$610,000 |
General Features
| Sewer | Public Sewer |
|---|---|
| Heating | Central,Gas,MultiZone |
| Cooling | Ceiling Fan(s),Central,MultiZone |
| Utilities | Cable Available,Public,Sewer Connected,Electric,Internet Available,Solar,Underground Utilities,Natural Gas Connected |
| Roof | Tile |
| Appliances | Free Standing Gas Range,Gas Plumbed,Dishwasher,Disposal,Microwave,Double Oven,Self/Cont Clean Oven,Tankless Water Heater |
| Garage Spaces | 2.0 |
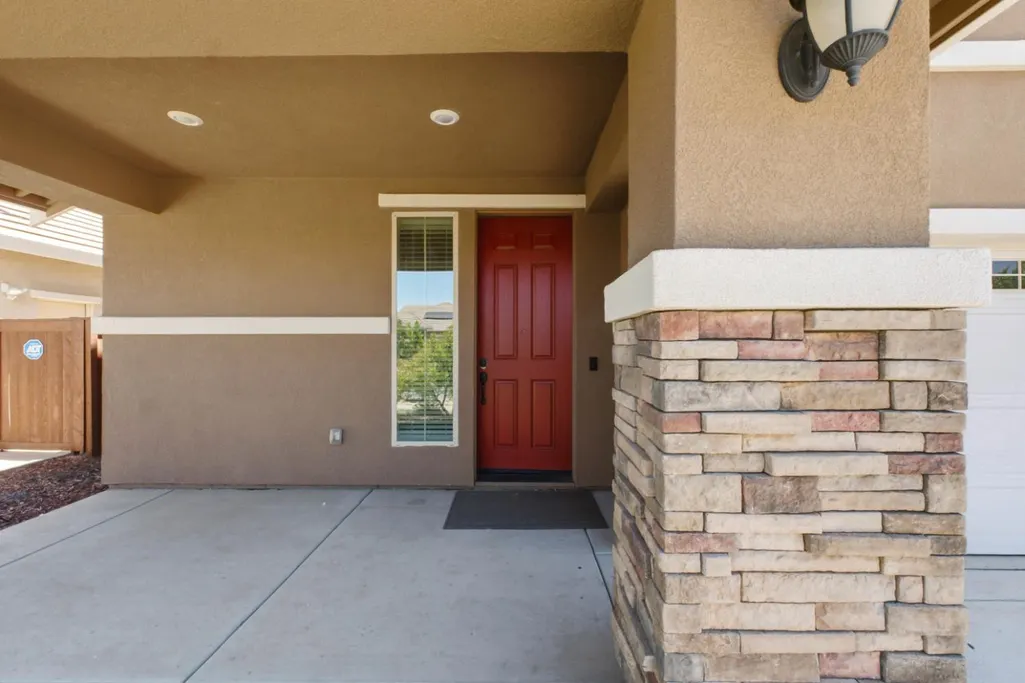
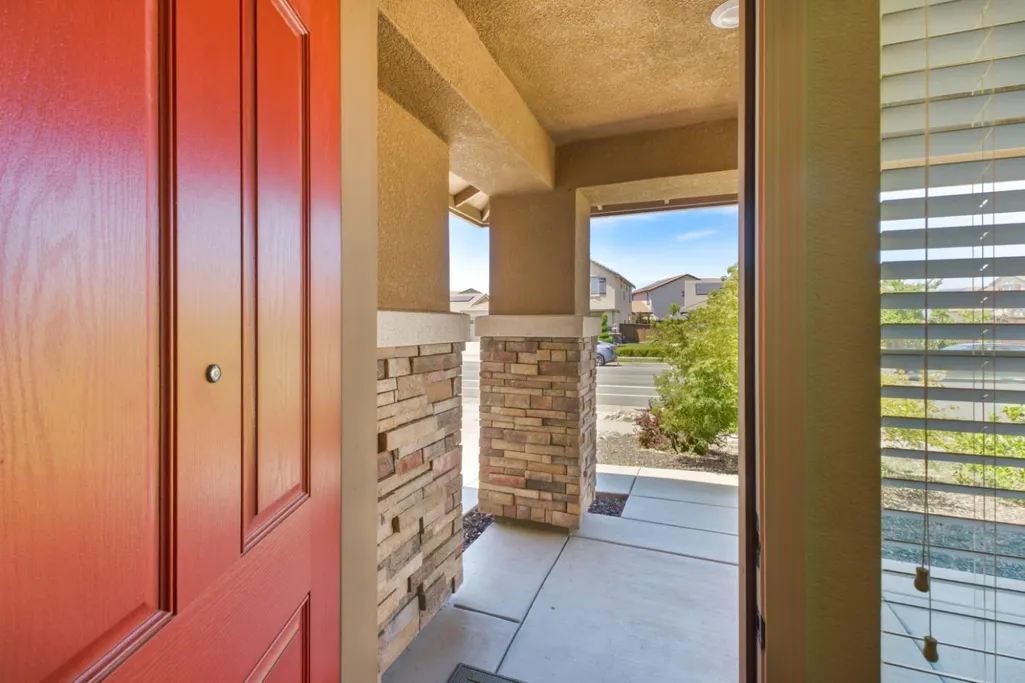
| Patio/Porch Features | Front Porch,Back Porch,Covered Deck,Covered Patio |
| Architectural Style | Craftsman |
| Construction Materials | Concrete,Stucco,Wood |
| Year Built | 2017 |
| Electric | 220 Volts in Laundry |
| Stories Count | 2 |
| Levels | Two |
| Property Subtype | Single Family Residence |
| County | Sacramento |
| Property Type | Residential |
| HOA | No |
| Energy Efficient | Insulation,Lighting,Thermostat,Water Heater |
| Subdivision Name | Somerset Ranch |
| Facing Direction | Northwest |
| Full Baths | 3 |
| Close Price | 0.0 |
| Status | Active |
| Directions | From Highway 50: Exit Zinfandel Rd.,turn right off the exit towards Douglas Rd and turn left onto Douglas Rd. Turn left on Americanos Blvd. and turn right onto Edington Dr. |
| City | Rancho Cordova |
| Senior Community Y/N | No |
| High School District | Folsom-Cordova |
| Zoning Description | RD-7 |
| Open Parking Spaces | 0.0 |
| MLS Area | 10742 |
| Lot Size Square Feet | 5332.0 |
| Carport Spaces | 0.0 |
| Home Warranty Y/N | Yes |
| Property Condition | Original |
| Builder Name | Lennar |
| Standard Status | Active |
| Middle/Junior School District | Folsom-Cordova |
| Elementary School District | Folsom-Cordova |
| Year Built Source | Assessor Auto-Fill |
Interior Features
| Flooring | Carpet,Tile,Wood |
|---|---|
| Laundry Features | Cabinets,Electric,Gas Hook-Up,Upper Floor,Inside Area,Inside Room |
| Total Bedrooms | 4 |
| Room Type | Loft,Primary Bedroom,Baths Other,Primary Bedroom,Dining Room,Great Room,Kitchen,Laundry |
| LivingAreaSource | Assessor Auto-Fill |
| Kitchen Features | Pantry Cabinet,Granite Counter,Island w/Sink |
| Total Baths | 3 |
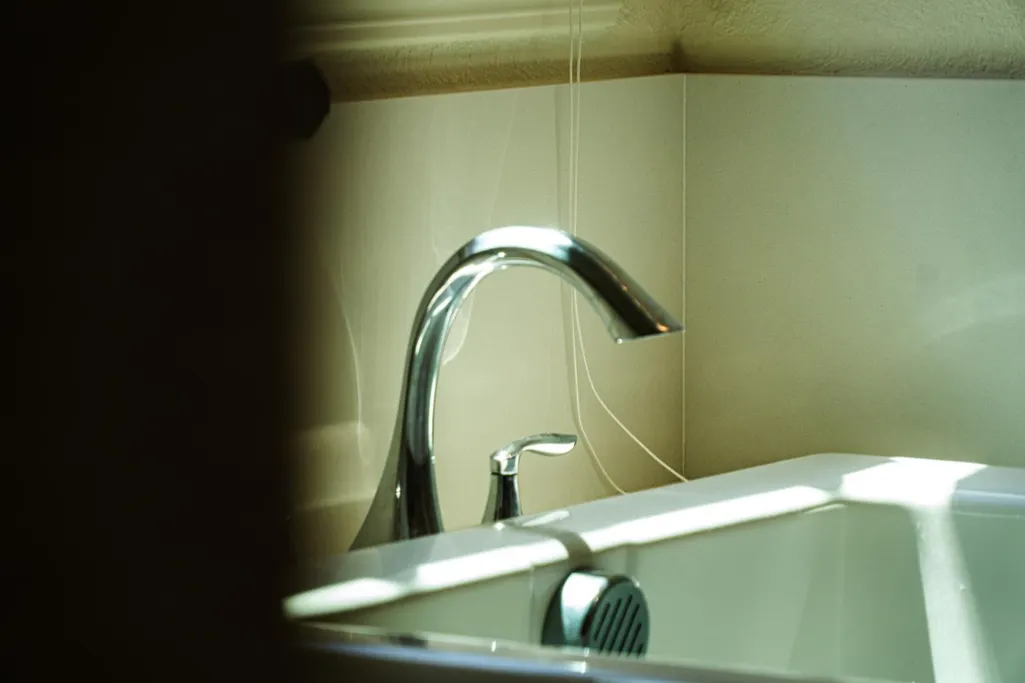
| Primary Bathroom Features | Shower Stall(s),Double Sinks,Soaking Tub,Granite,Tub,Walk-In Closet,Window |
| Living Room Features | Great Room |
| Dining Room Features | Dining/Living Combo |
| Primary Bedroom Features | Walk-In Closet,Sitting Area |
| RoomBathsOtherFeatures | Double Sinks,Tub w/Shower Over,Window |
Exterior Features
| Fencing | Back Yard,Wood |
|---|---|
| Parking Features | Attached,EV Charging,Garage Door Opener |
| Lot Features | Auto Sprinkler Front,Grass Artificial,Landscape Back,Landscape Front,Low Maintenance |
| Water Source | Public,Meter on Site,Water District |
| Total Parking | 0.0 |
| Foundation Details | Concrete |
| Spa | No |
| Lot Size Acres | 0.1224 |
| Private Pool | No |
| Lot Size Source | Assessor Auto-Fill |
| Other Equipment | Networked |
| Builder Model | Camberly |
| Horse Y/N | No |
Amenities
- Foreclosure
- Views
- Short Sale
- New Construction
- Adult 55+
- Lease To Own
- No HOA Fees
- Furnished
- Primary On Main
- Air Conditioning
- Seller Finance
- Green
- Fixer Upper
- Horse
- Golf
- Fireplace
- Deck
- Garage
- Basement
- Pool
Property vs Single Family Average in 95742
Price
Year Built
Visits

 Last updated: September 14, 2026 8:22 PM UTC Property Information © 2026
  Bay East ©2026. CCAR ©2026. bridgeMLS ©2026. Information Deemed Reliable But Not Guaranteed. This information is being provided by the Bay East MLS, or CCAR MLS, or bridgeMLS. The listings presented here may or may not be listed by the Broker/Agent operating this website. This information is intended for the personal use of consumers and may not be used for any purpose other than to identify prospective properties consumers may be interested in purchasing. Data last updated at September
