
Address
6701 Hillglen Way, Fair Oaks, CA
Price
$ 550,000
Property Attributes
- ID#226089670
- TypeSingle Family
- Listing Status Active
- CountySACRAMENTO
- CityFair Oaks
- AreaFair Oaks
- NeighborhoodLarchmont Hills
- Zip95628
- StyleTraditional
- Year Built1967
- Price$ 550,000
- Bedrooms5
- Full Bathrooms3
- Half Bathrooms0
- Sqr Footage1889
- Lot Size0.16 Acres
Data Source:
MetroList MLS
Property Description
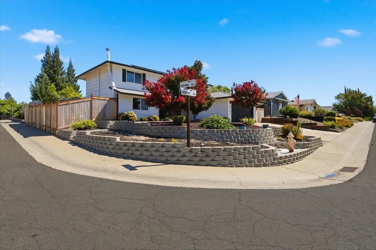
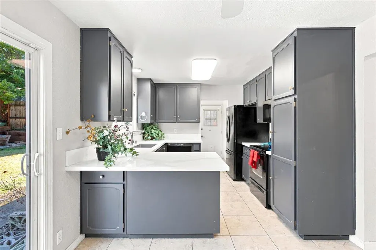
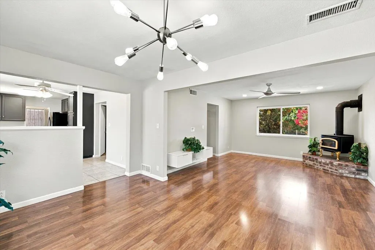
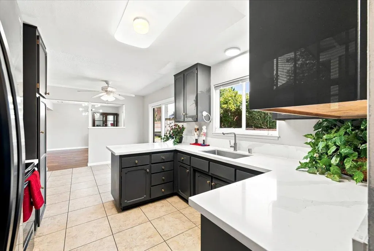
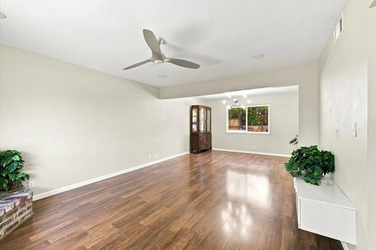
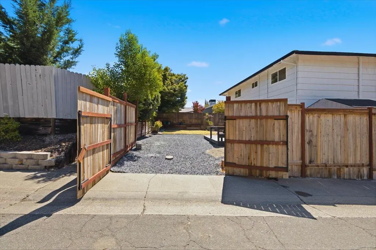
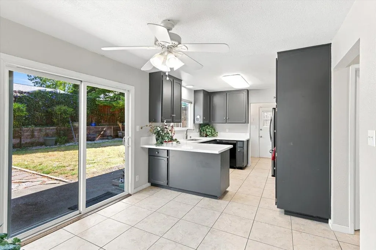
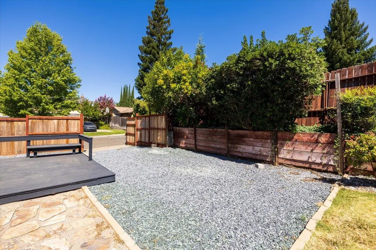
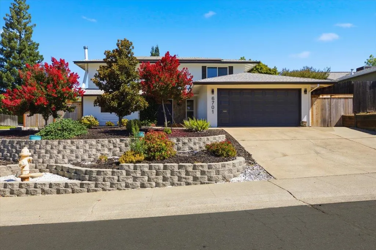
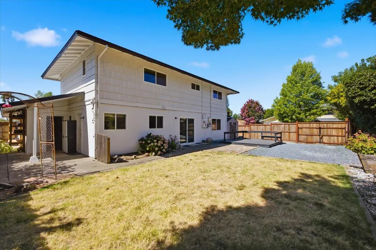
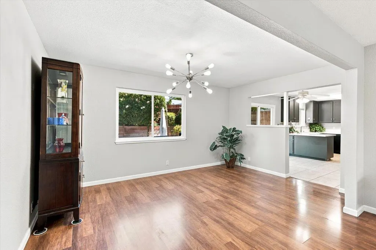
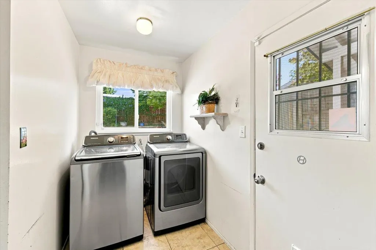
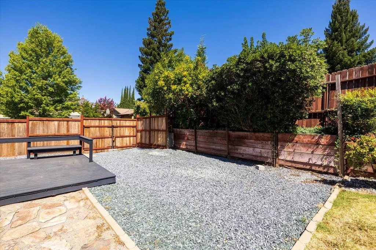
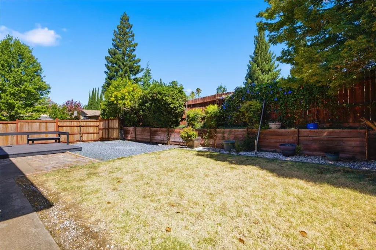
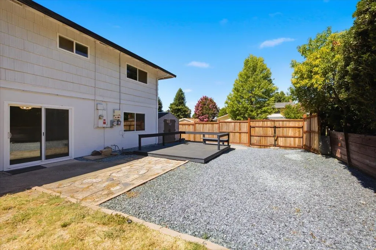
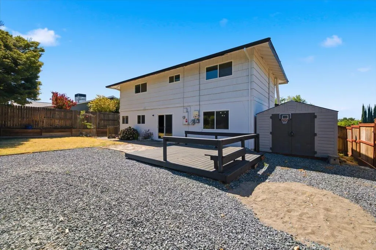
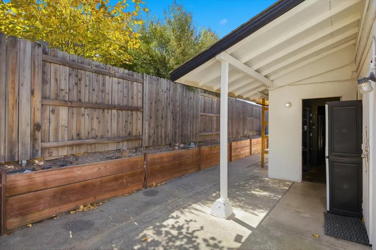
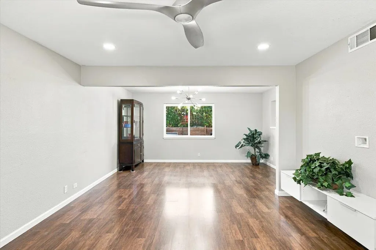
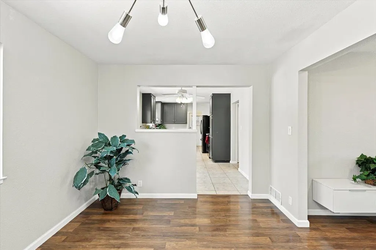
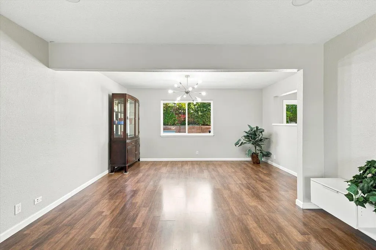
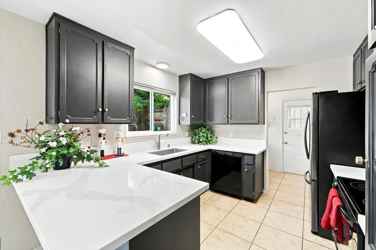
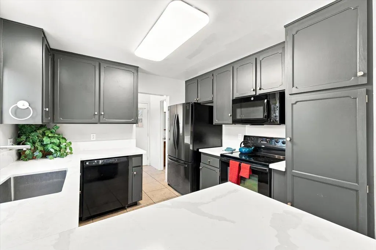
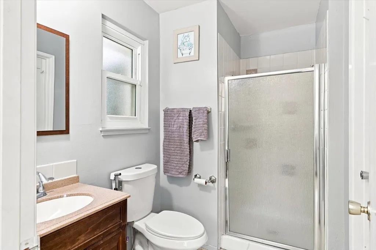
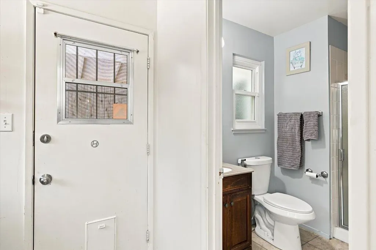
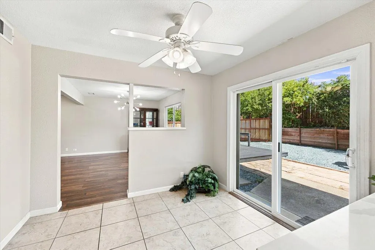
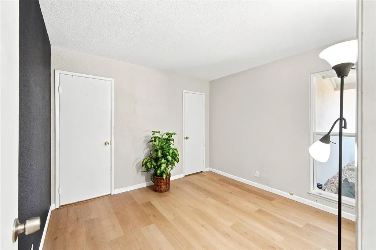
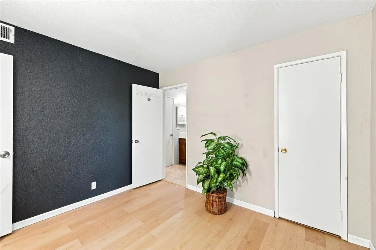
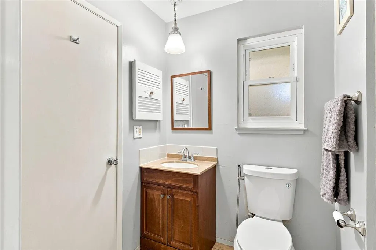
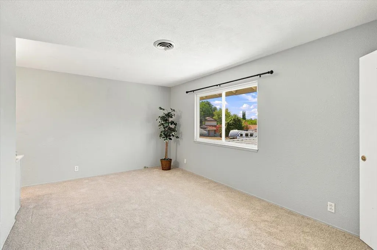
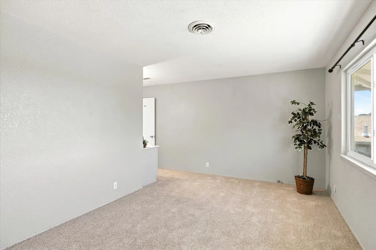
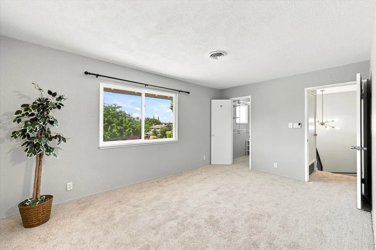
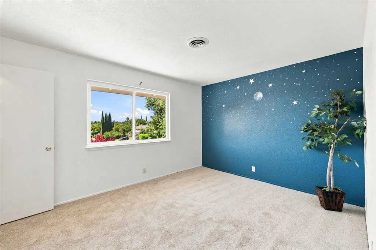
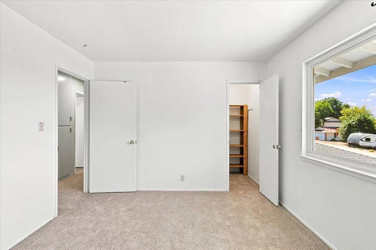
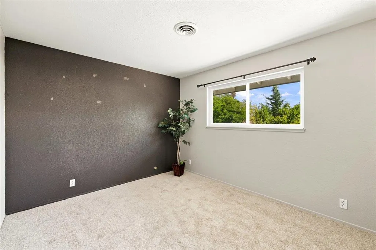
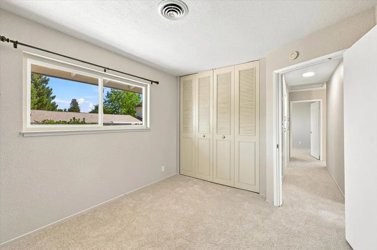
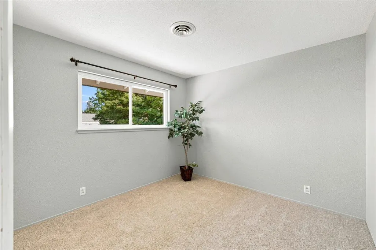
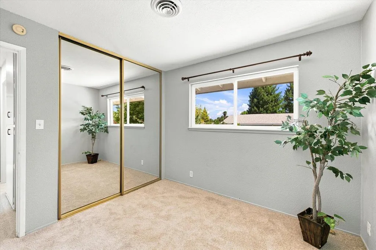
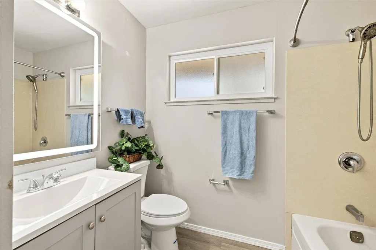
Gorgeous hilltop home in Fair Oaks offering 5 bedrooms and 3 full baths with room for everyone! Convenient downstairs bedroom and full bath are ideal for guests or multigenerational living. Welcoming covered front porch and double-door entry lead to spacious living and dining areas with beautiful backyard views. The thoughtfully designed kitchen features a breakfast bar and space for casual dining. New carpet upstairs- adds a fresh touch, downstairs has laminate, and tile flooring. Upstairs, the generous primary suite (16' x 11') includes a walk-in closet with a window and an en-suite bath with a makeup vanity. Three additional bedrooms and a third full bath complete the upper level, including a 13' x 11' bedroom with a walk-in closet. Flexible spaces are perfect for a home office, craft room, exercise room, or playroom. Additional highlights include owned solar, updated HVAC, newer electrical panel, EV charger, RV gate, dual-pane windows, ceiling fans, whole house fan, indoor laundry with washer and dryer included, and all popcorn ceilings professionally removed. Enjoy the low-maintenance front yard and spacious backyard be sure to check out the photos! SEE attached Amenities List.
| Price History | |
|---|---|
| 7/21/2026 | Listed $565,000 |
| 8/28/2026 | 1$560,000 |
| 9/11/2026 | 2$550,000 |
General Features
| Sewer | Public Sewer |
|---|---|
| Heating | Central,Wood Stove,Natural Gas |
| Cooling | Ceiling Fan(s),Central,Whole House Fan |
| Utilities | Public,Sewer In & Connected,Solar,Natural Gas Connected |
| Roof | Composition |
| Appliances | Free Standing Refrigerator,Gas Water Heater,Hood Over Range,Dishwasher,Disposal,Microwave,Self/Cont Clean Oven,Free Standing Electric Range |
| Garage Spaces | 2.0 |
| Patio/Porch Features | Front Porch,Back Porch,Uncovered Deck |
| Architectural Style | Traditional |
| Construction Materials | Stucco,Frame |
| Pets Allowed | Yes |
| Year Built | 1967 |
| Electric | 220 Volts,220 Volts in Kitchen,220 Volts in Laundry |
| Stories Count | 2 |
| Topography | Lot Grade Varies |
| Levels | Two |
| Property Subtype | Single Family Residence |
| County | Sacramento |
| Property Type | Residential |
| HOA | No |
| Subdivision Name | Larchmont Hills |
| Facing Direction | South |
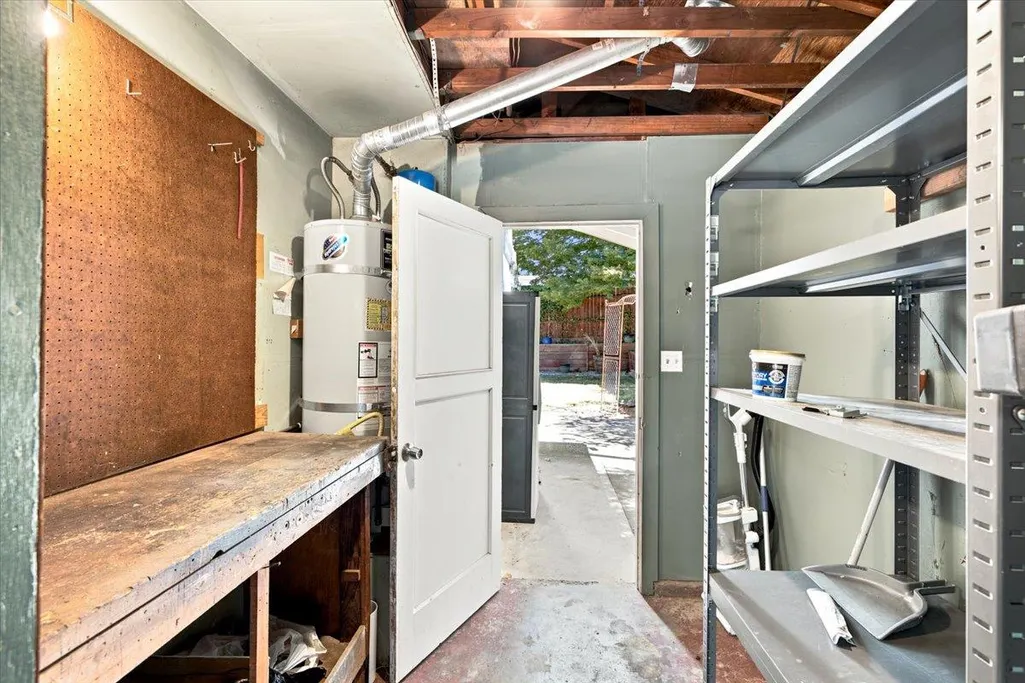
| Other Structures | Shed(s),Storage |
| Total Rooms | 9 |
| Full Baths | 3 |
| Close Price | 0.0 |
| Status | Active |
| Directions | Dewey to Hillhurst,right on Hillridge--corner Hillridge & Hillglen. Or Dewey to Will Rogers,left on Hillridge to Hillglen. |
| City | Fair Oaks |
| Senior Community Y/N | No |
| High School District | San Juan Unified |
| Zoning Description | RD 5 |
| Open Parking Spaces | 2.0 |
| MLS Area | 10628 |
| Lot Size Square Feet | 6970.0 |
| Carport Spaces | 0.0 |
| Home Warranty Y/N | Yes |
| Property Condition | Updated/Remodeled |
| Builder Name | Larchmont |
| Standard Status | Active |
| Middle/Junior School District | San Juan Unified |
| Elementary School District | San Juan Unified |
| Year Built Source | Assessor Auto-Fill |
Interior Features
| Interior Amenities | Formal Entry |
|---|---|
| Flooring | Carpet,Laminate,Linoleum |
| Window Features | Dual Pane Full |
| Laundry Features | Dryer Included,Ground Floor,Washer Included,Inside Area |
| Total Bedrooms | 5 |
| Room Type | Primary Bathroom,Baths Other,Primary Bedroom,Dining Room,Kitchen,Laundry,Living Room |
| Dining Room Dimensions | 15x10 |
| Kitchen Dimensions | 18x10 |
| Living Room Dimensions | 15x13 |
| LivingAreaSource | Assessor Auto-Fill |
| Kitchen Features | Breakfast Area,Pantry Closet,Quartz Counter,Slab Counter |
| Total Baths | 3 |
| Primary Bathroom Features | Shower Stall(s),Window |
| Living Room Features | View |
| Bedroom 4 Dimensions | 10x10 |
| Bedroom 3 Dimensions | 11x10 |
| Bedroom 2 Dimensions | 13x11 |
| Dining Room Features | Breakfast Nook,Dining/Living Combo,Formal Area |
| Primary Bedroom Features | Walk-In Closet |
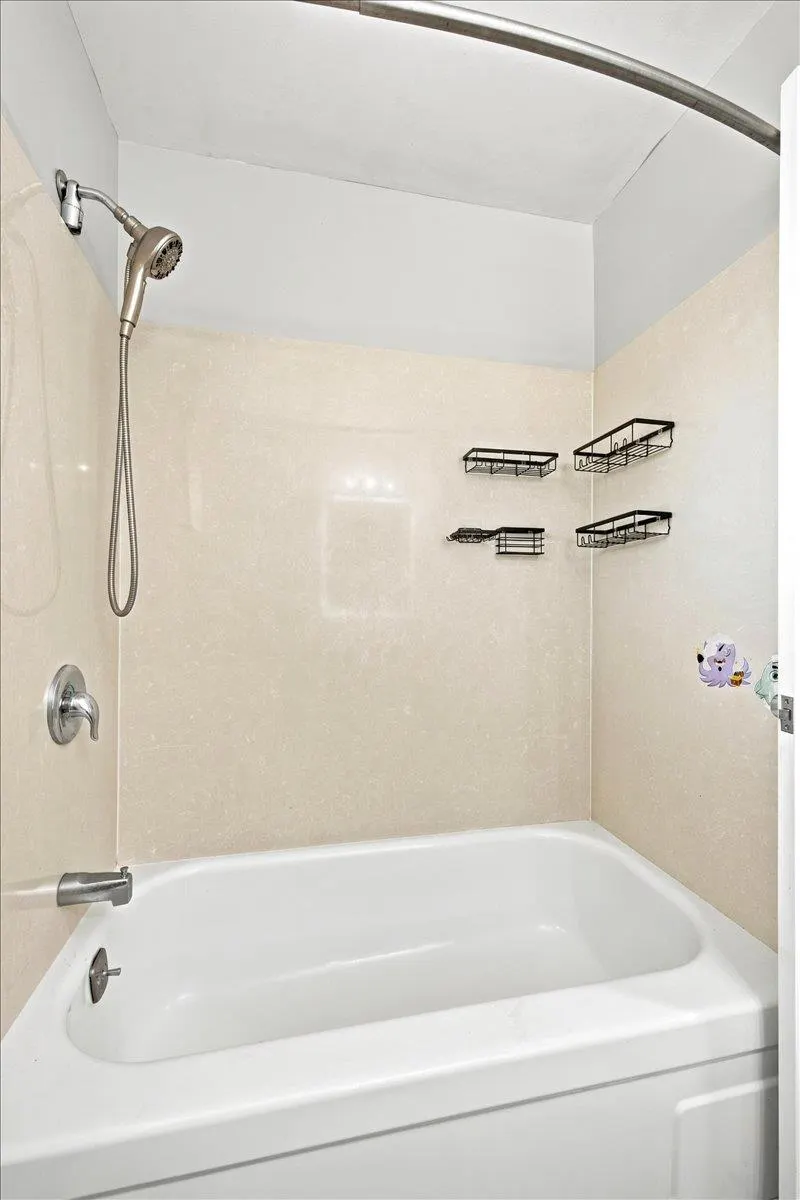
| RoomBathsOtherFeatures | Shower Stall(s),Dual Flush Toilet,Tub w/Shower Over,Window |
| RoomMasterBedroomDimensions | 16x11 |
Exterior Features
| Fencing | Back Yard,Wood,Fenced |
|---|---|
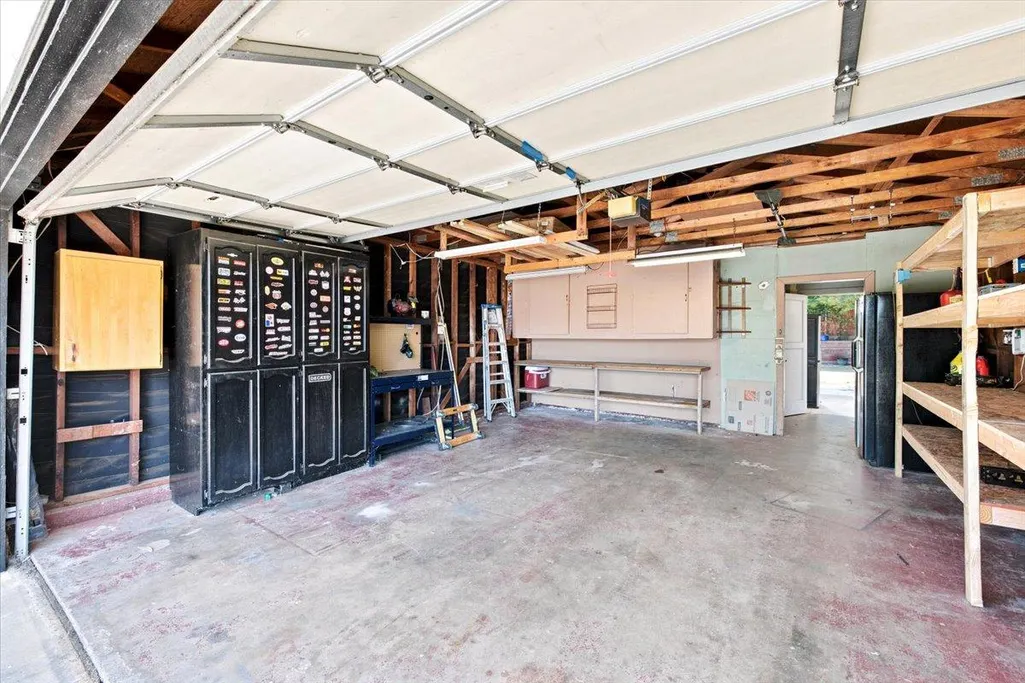
| Parking Features | Attached,RV Access,RV Storage,Garage Door Opener,Garage Facing Front,Uncovered Parking Spaces 2+ |
| Lot Features | Corner,Shape Irregular,Landscape Back,Landscape Front,Low Maintenance |
| Water Source | Public,Meter on Site |
| Total Parking | 0.0 |
| Foundation Details | Concrete,Slab |
| Spa | No |
| Lot Dimensions | 66x104x68x96 |
| Lot Size Acres | 0.16 |
| Road Surface Type | Asphalt,Paved |
| Private Pool | No |
| Lot Size Source | Assessor Auto-Fill |
| Road Responsibility | Public Maintained Road |
| Horse Y/N | No |
Amenities
- Foreclosure
- Views
- Short Sale
- New Construction
- Adult 55+
- Lease To Own
- No HOA Fees
- Furnished
- Primary On Main
- Air Conditioning
- Seller Finance
- Green
- Fixer Upper
- Horse
- Golf
- Fireplace
- Deck
- Garage
- Basement
- Pool
Property vs Single Family Average in 95628
Price
Year Built
Visits

 Last updated: September 12, 2026 8:41 PM UTC Property Information © 2026
  Bay East ©2026. CCAR ©2026. bridgeMLS ©2026. Information Deemed Reliable But Not Guaranteed. This information is being provided by the Bay East MLS, or CCAR MLS, or bridgeMLS. The listings presented here may or may not be listed by the Broker/Agent operating this website. This information is intended for the personal use of consumers and may not be used for any purpose other than to identify prospective properties consumers may be interested in purchasing. Data last updated at September
