
Address
12373 Inca Grove Court, Rancho Cordova, CA
Price
$ 796,100
Property Attributes
- ID#226110194
- TypeSingle Family
- Listing Status Active
- CountySACRAMENTO
- CityRancho Cordova
- AreaRancho Cordova
- NeighborhoodReserve at The Ranch
- Zip95742
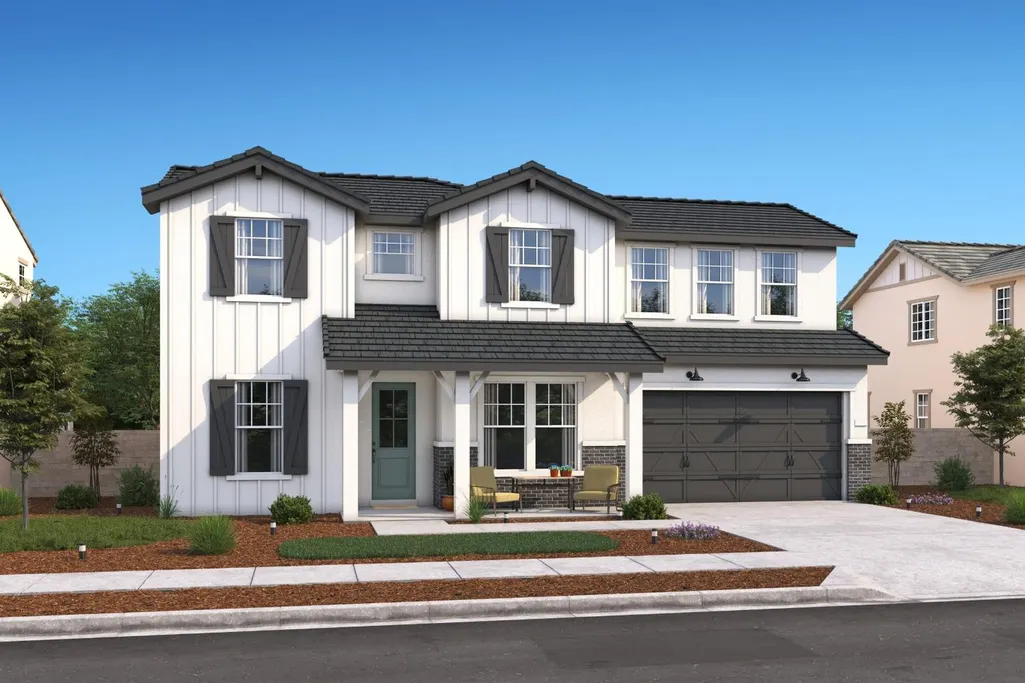
- StyleFarmhouse
- Year Built2026
- Price$ 796,100
- Bedrooms4
- Full Bathrooms3
- Half Bathrooms1
- Sqr Footage3383
- Lot Size0.1445 Acres
Data Source:
MetroList MLS
Property Description
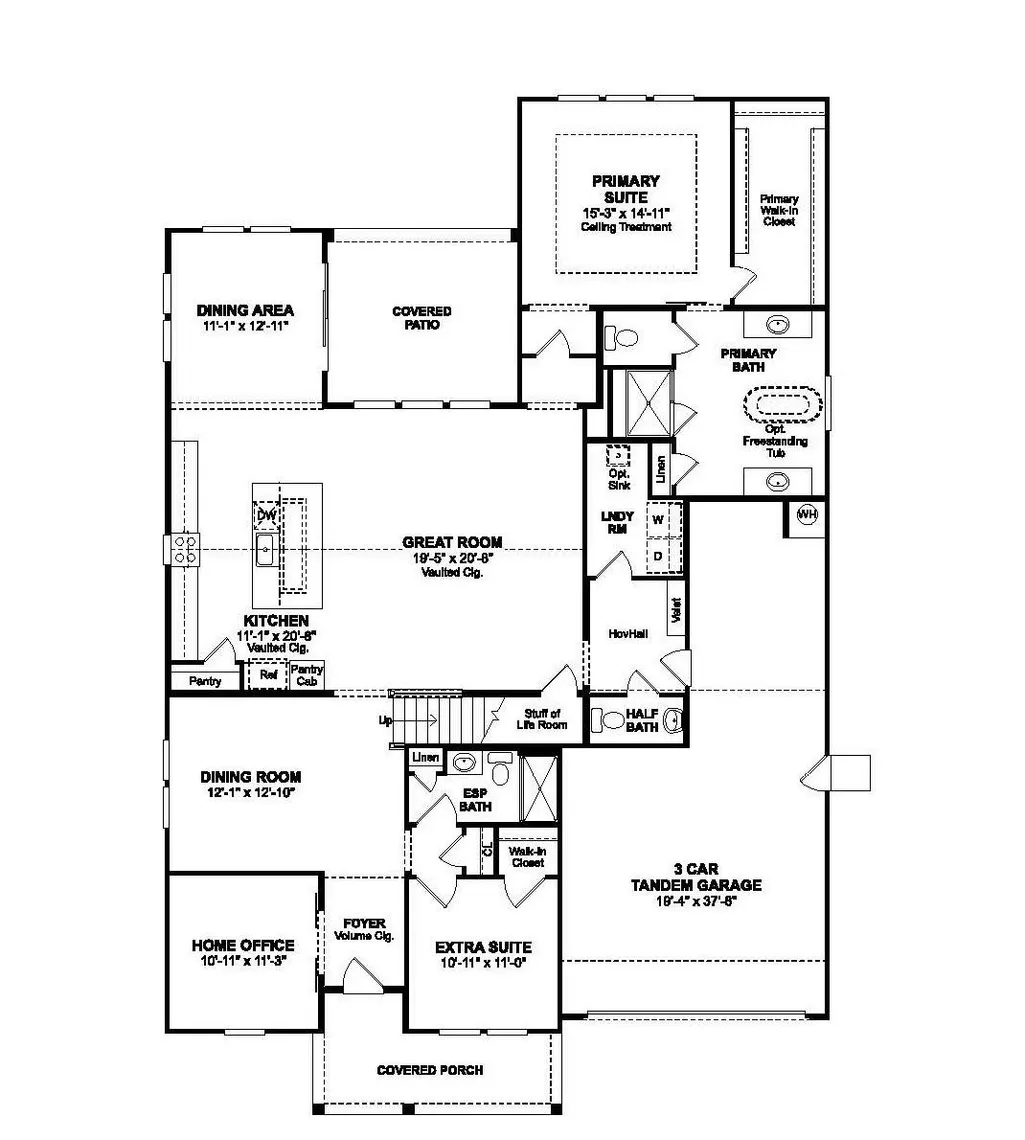
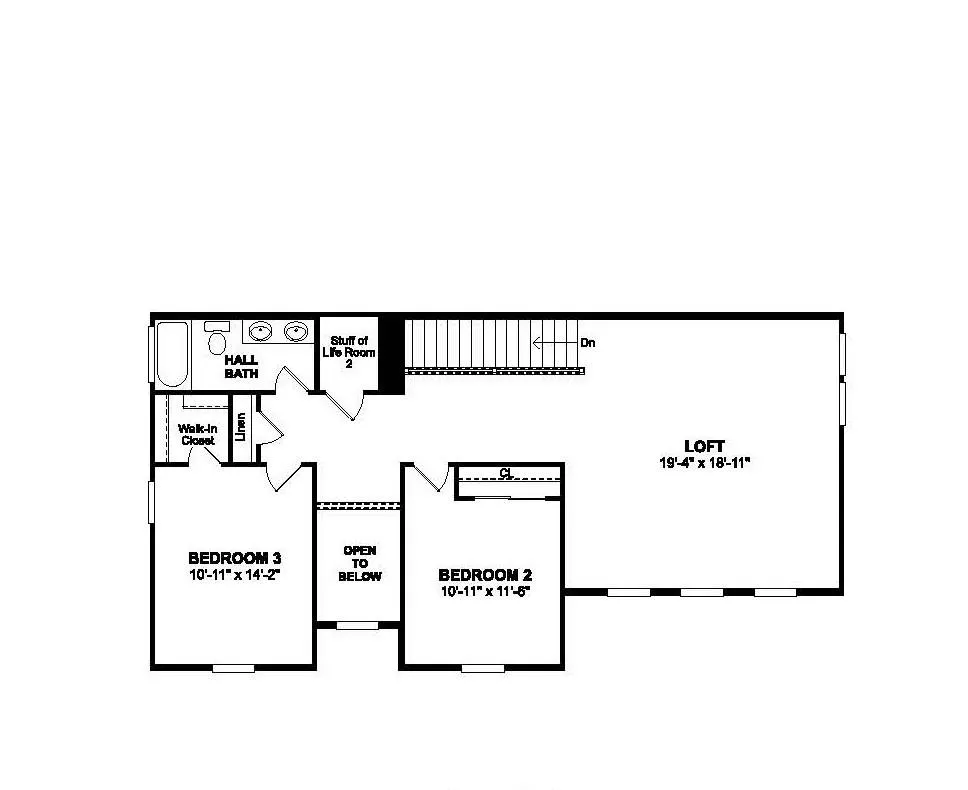
Make room for the way you live in the Mykonos plan at Reserve at The Ranch, a two-story home that pairs Loft-inspired style with spaces designed for real-life versatility. The impressive kitchen features a wall oven, built-in microwave, range, dishwasher, and stylish finishes, opening directly to a bright great room where everyone can gather. A dramatic 12' multi-slide door connects the interior to a covered patio, creating an inviting backdrop for outdoor dining or relaxed evenings. A main-level bedroom and full bath provide a comfortable option for guests or multigenerational living, while a dedicated office adds flexibility for work or personal pursuits. Upstairs, the expansive primary suite offers a peaceful retreat with a soaking tub, dual vanities, and generous walk-in closet. The loft adds room for a media lounge, play space, or second gathering area, complemented by two additional bedrooms. With generous proportions, thoughtful details, and a layout that adapts beautifully, the Mykonos offers a fresh take on modern living in Rancho Cordova. ***Prices subject to change.
| Price History | |
|---|---|
| 9/1/2026 | Listed $796,100 |
General Features
| Sewer | Public Sewer |
|---|---|
| Heating | Electric |
| Cooling | MultiZone |
| Utilities | Cable Available,Public,Electric,Internet Available,Solar |
| Roof | Tile |
| Appliances | Built-In Electric Oven,Dishwasher,Disposal,Microwave,Plumbed For Ice Maker,Self/Cont Clean Oven,Free Standing Electric Range |
| HOA Fee | 35 |
| Garage Spaces | 3.0 |
| Patio/Porch Features | Front Porch,Covered Patio |
| Architectural Style | Farmhouse |
| Construction Materials | Stucco,Frame |
| Year Built | 2026 |
| Electric | 220 Volts in Kitchen,220 Volts in Laundry |
| View | Park |
| Stories Count | 2 |
| Topography | Level |
| Levels | Two |
| Property Subtype | Single Family Residence |
| Assoc Fee Paid Per | Monthly |
| County | Sacramento |
| Property Type | Residential |
| Association Amenities | Playground,Exercise Court,Other |
| HOA | Yes |
| Energy Efficient | Appliances,Insulation,Construction,Roof,Doors,Thermostat,Water Heater,Heating,Windows |
| Subdivision Name | Reserve at The Ranch |
| Facing Direction | Southwest |
| Full Baths | 3 |
| Close Price | 0.0 |
| Status | Active |
| Directions | From Highway 50 E. Bound Exit Right/South onto Sunrise Blvd. Left/East on Douglas Blvd. Right/South on Rancho Cordova Parkway then Left/East Chrysanthy Blvd. then follow signage to Reserve at The Ran |
| City | Rancho Cordova |
| Senior Community Y/N | No |
| High School District | Other |
| Zoning Description | R |
| Open Parking Spaces | 0.0 |
| MLS Area | 10742 |
| Lot Size Square Feet | 6296.0 |
| Carport Spaces | 0.0 |
| Green Building Verification Type | ENERGY STAR Certified Homes |
| Home Warranty Y/N | Yes |
| Property Condition | Under Construction,New Construction |
| Builder Name | K. Hovnanian Homes |
| Standard Status | Active |
| Middle/Junior School District | Other |
| Elementary School District | Other |
| Year Built Source | Builder |
Interior Features
| Interior Amenities | Formal Entry |
|---|---|
| Flooring | Carpet,Laminate,Tile |
| Window Features | Caulked/Sealed,Dual Pane Partial,Low E Glass Partial |
| Laundry Features | Electric,Ground Floor,Inside Room |
| Total Bedrooms | 4 |
| Room Type | Loft,Primary Bathroom,Primary Bedroom,Office,Dining Room,Storage,Great Room,Kitchen,Laundry |
| LivingAreaSource | Builder |
| Kitchen Features | Breakfast Area,Pantry Closet,Quartz Counter,Island w/Sink,Kitchen/Family Combo |
| Total Baths | 4 |
| 1/2 Baths | 1 |
| Primary Bathroom Features | Shower Stall(s),Double Sinks,Soaking Tub,Low-Flow Shower(s),Low-Flow Toilet(s),Walk-In Closet,Quartz |
| Living Room Features | Cathedral/Vaulted,Great Room |
| Dining Room Features | Breakfast Nook,Dining Bar,Formal Area |
| Primary Bedroom Features | Walk-In Closet |
| RoomBathsOtherFeatures | Shower Stall(s),Low-Flow Shower(s),Low-Flow Toilet(s),Tub w/Shower Over,Quartz |
Exterior Features
| Fencing | Back Yard,Fenced |
|---|---|
| Parking Features | Attached,EV Charging,Tandem Garage,Garage Door Opener,Garage Facing Front,Interior Access |
| Lot Features | Street Lights,Landscape Front,Low Maintenance |
| Water Source | Public |
| Total Parking | 0.0 |
| Land Use | Residential |
| Foundation Details | Slab |
| Spa | No |
| Lot Size Acres | 0.1445 |
| Road Surface Type | Asphalt |
| Private Pool | No |
| Lot Size Source | Assessor Agent-Fill |
| Builder Model | Mykonos Lot 30 |
| Road Responsibility | Public Maintained Road |
| Horse Y/N | No |
Amenities
- Foreclosure
- Views
- Short Sale
- New Construction
- Adult 55+
- Lease To Own
- No HOA Fees
- Furnished
- Primary On Main
- Air Conditioning
- Seller Finance
- Green
- Fixer Upper
- Horse
- Golf
- Fireplace
- Deck
- Garage
- Basement
- Pool
Property vs Single Family Average in 95742
Price
Year Built
Visits

 Last updated: September 12, 2026 8:41 PM UTC Property Information © 2026
  Bay East ©2026. CCAR ©2026. bridgeMLS ©2026. Information Deemed Reliable But Not Guaranteed. This information is being provided by the Bay East MLS, or CCAR MLS, or bridgeMLS. The listings presented here may or may not be listed by the Broker/Agent operating this website. This information is intended for the personal use of consumers and may not be used for any purpose other than to identify prospective properties consumers may be interested in purchasing. Data last updated at September
