
Open House Sun, Sep 13th 2:00 PM - 4:00 PM
Address
8721 Petite Creek Drive, Orangevale, CA
Price
$ 1,400,000
Property Attributes
- ID#226111989
- TypeSingle Family
- Listing Status Active
- CountySACRAMENTO
- CityOrangevale
- AreaOrangevale
- NeighborhoodWoodbridge Ranch 03
- Zip95662
- StyleCape Cod,Traditional
- Year Built1985
- Price$ 1,400,000
- Bedrooms6
- Full Bathrooms5
- Half Bathrooms0
- Sqr Footage4467
- Lot Size1.01 Acres
Data Source:
MetroList MLS
Property Description
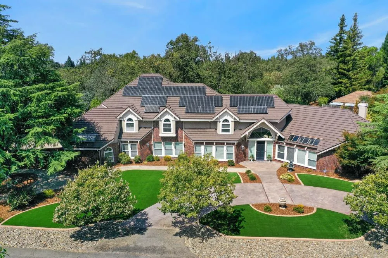
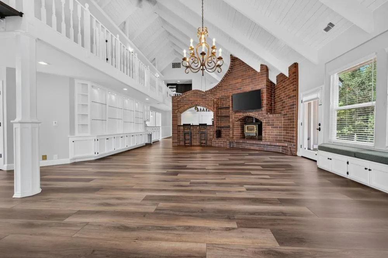
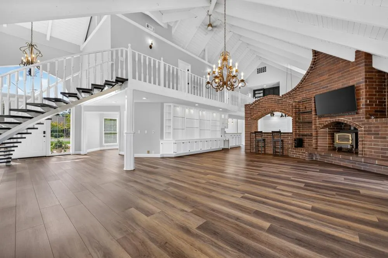
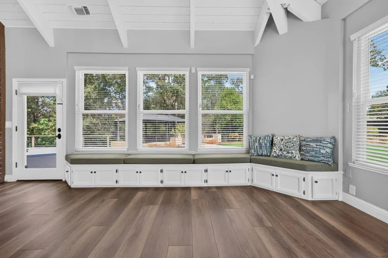
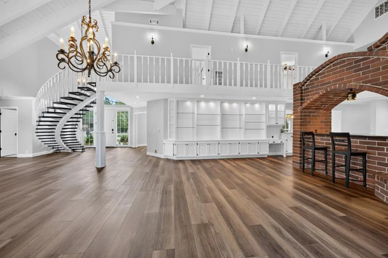
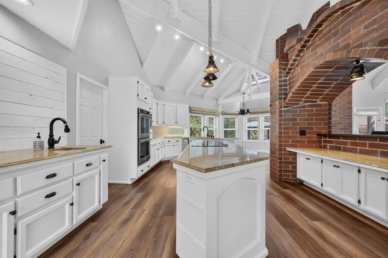
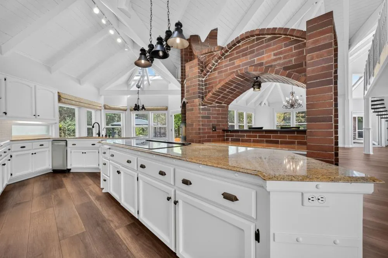
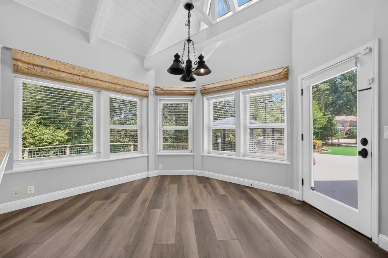
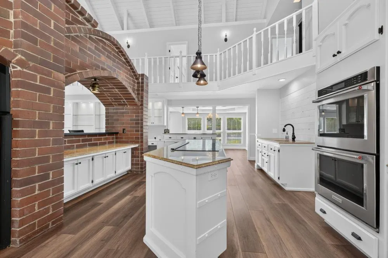
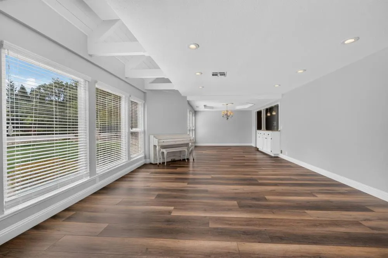
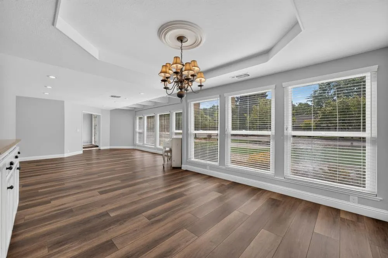
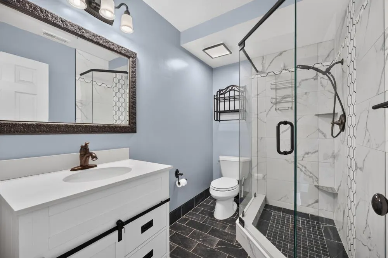
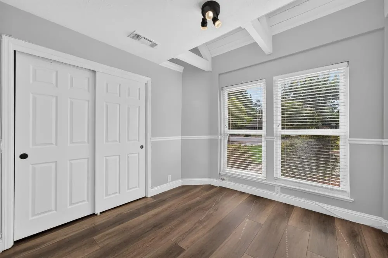
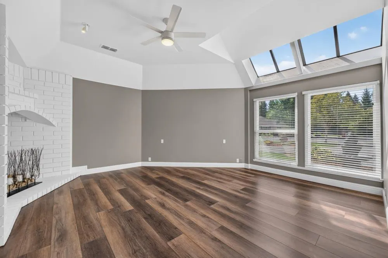
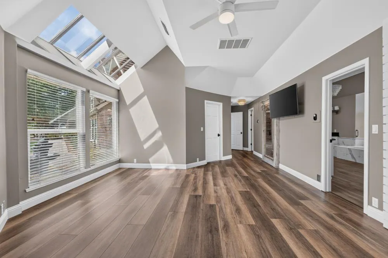
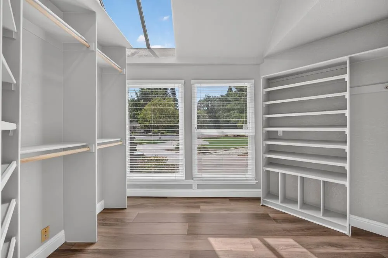
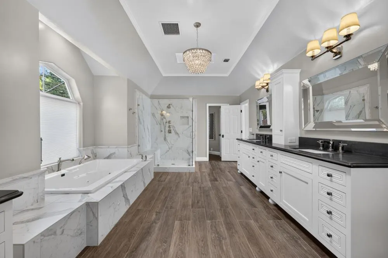
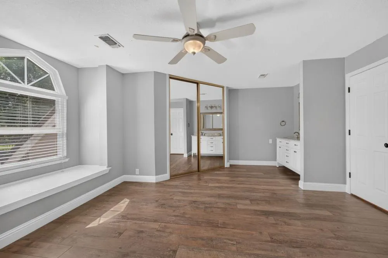
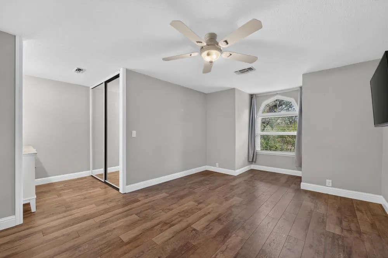
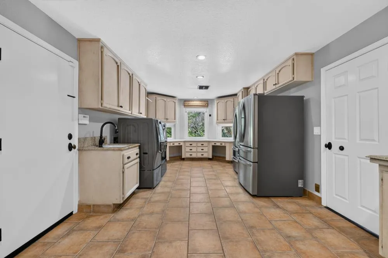
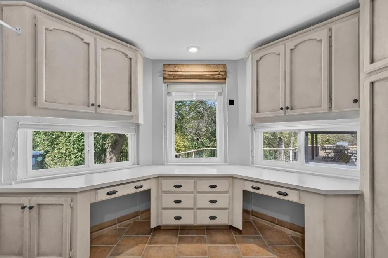
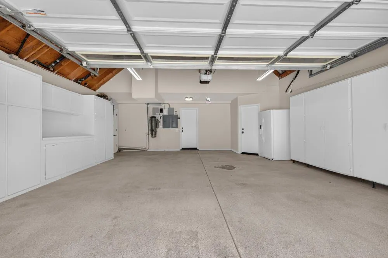
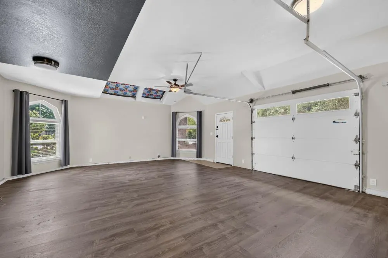
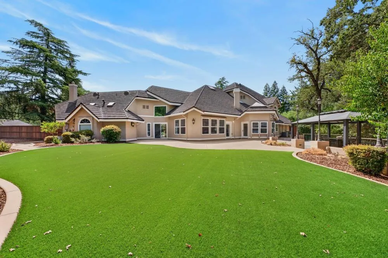
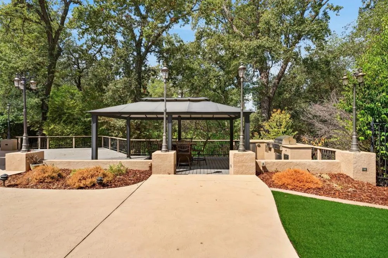
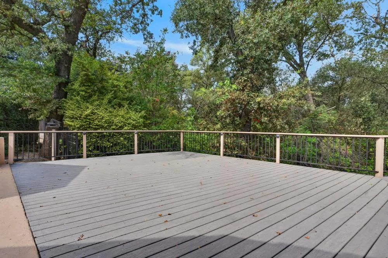
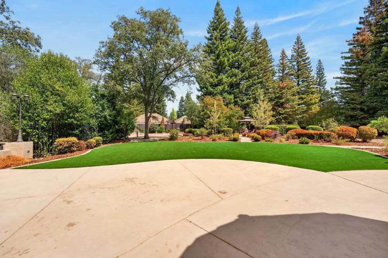
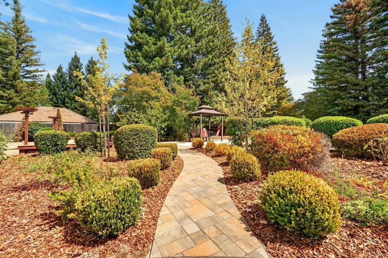
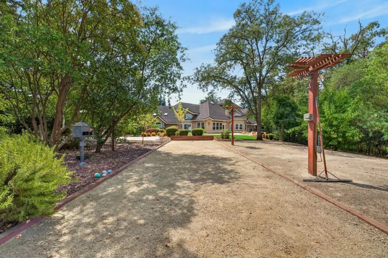
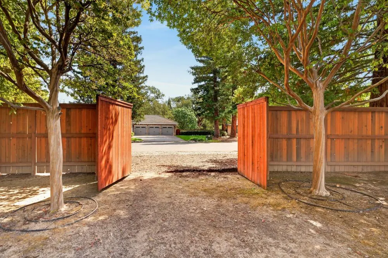
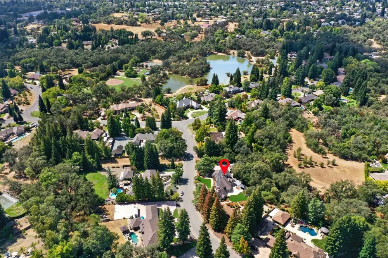
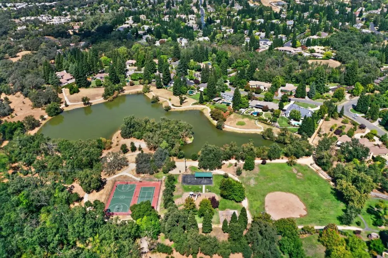
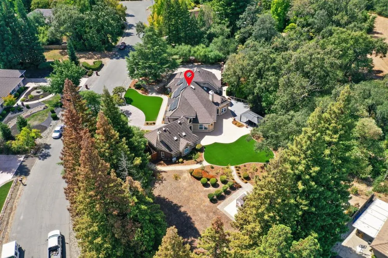
This unique custom Estate is located in Northeast corner of Sacramento County in the WoodBridge Ranch'' planned development community, along with 238 other custom homes in a countryside setting sprawled over 350 acres of rolling hills. It is situated on a level parcel, surrounded by acres of greenbelt, with paths that wind throughout the development and which lead to popular destinations for jogging, walking and biking. WoodBridge Ranch's amenities include two private parks. Each park contains restrooms, picnic areas, playground equipment for the children, tennis/pickleball courts and basketball courts. The home has 4,467 ft2 of expansive living with 6 bedrooms, 5 baths, a Chef's kitchen with extra-large combination pantry, food prep, storage and office adjacent to the kitchen. The Master Bedroom is privately located with an expansive walk-in closet, lavish Master Bath suite with Jacuzzi tub, dual sinks, extra storage, and shower with dual heads and seating. Engineered laminate and vinyl flooring throughout. Lots of windows with lots of natural light provide clear viewing of the outside settings which include garden area, synthetic lawn, bocce ball court, outside kitchen, patios & deck. The entire back yard is enclosed with wrought iron and wooden fencing. There is also more than ample room for a above or in-ground pool. Also featured are the Decra 70-year roof (ceramic chips-on-steel), 11 kW solar system, multi-unit-multi-zoned HVAC, built-in hole house vacuum, side garage converted to game room with stand-alone A/C, two walls of built-in garage storage, and low maintenance landscaping. Move-in ready!!
| Price History | |
|---|---|
| 9/9/2026 | Listed $1,400,000 |
General Features
| Sewer | Sewer in Street |
|---|---|
| Heating | Central,Smart Vent,MultiUnits,MultiZone |
| Cooling | Ceiling Fan(s),Smart Vent,Central,MultiUnits,MultiZone |
| Utilities | Cable Available,Electric,Sewer In & Connected,Solar,Underground Utilities,Natural Gas Connected |
| Roof | Cement,Tile |
| Appliances | Built-In Refrigerator,Compactor,Dishwasher,Disposal,Microwave,Double Oven,Electric Cook Top,Electric Water Heater,Wine Refrigerator |
| HOA Fee | 76 |
| Garage Spaces | 3.0 |
| Association Fee Includes | MaintenanceGrounds |
| Patio/Porch Features | Covered Patio,Uncovered Patio |
| Architectural Style | Cape Cod,Traditional |
| Construction Materials | Brick Veneer,Ceiling Insulation,Stucco,Frame,Wall Insulation,Wood |
| Pets Allowed | Yes |
| Year Built | 1985 |
| Electric | 220 Volts in Kitchen,220 Volts in Laundry |
| Stories Count | 2 |
| Property Subtype | Single Family Residence |
| Assoc Fee Paid Per | Monthly |
| County | Sacramento |
| Property Type | Residential |
| Association Amenities | Playground,Dog Park,Recreation Facilities,Tennis Courts,Greenbelt,Trails,Lake,Park |
| HOA | Yes |
| Subdivision Name | Woodbridge Ranch 03 |
| Facing Direction | Southeast |
| Other Structures | Shed(s) |
| Full Baths | 5 |
| Close Price | 0.0 |
| Status | Active |
| Directions | I-80 to Douglas Blvd,East to Sierra College (Hazel Ave),South to Old Auburn Rd,Left on Petite Creek Dr. |
| City | Orangevale |
| Senior Community Y/N | No |
| High School District | San Juan Unified |
| Zoning Description | A-2 |
| Open Parking Spaces | 6.0 |
| MLS Area | 10662 |
| Lot Size Square Feet | 43996.0 |
| Carport Spaces | 0.0 |
| Home Warranty Y/N | No |
| Property Condition | Original |
| Standard Status | Active |
| Middle/Junior School District | San Juan Unified |
| Elementary School District | San Juan Unified |
| Year Built Source | Assessor Agent-Fill |
Interior Features
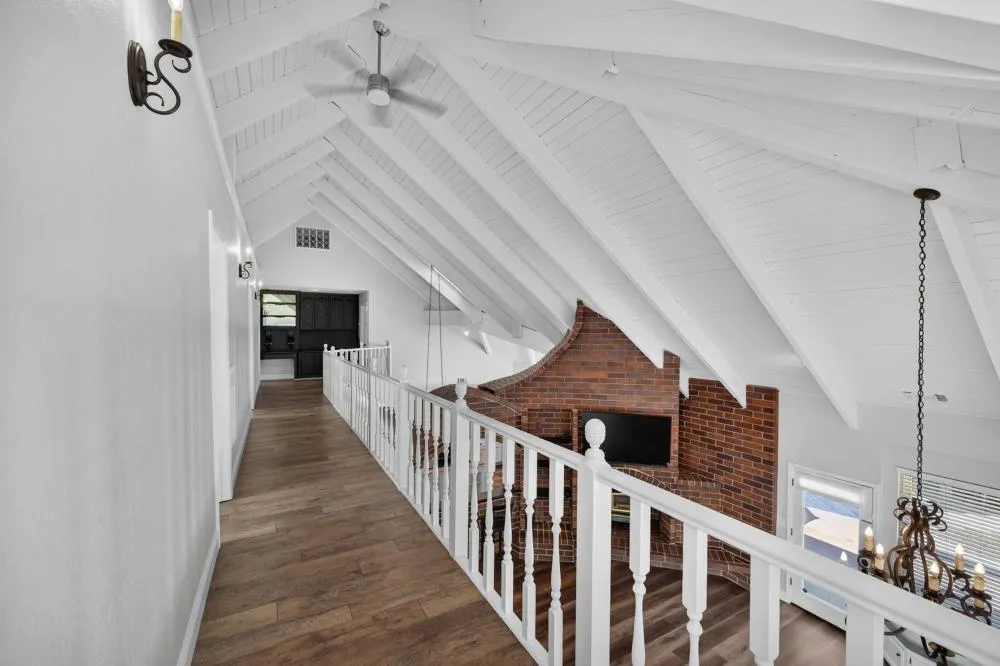
| Interior Amenities | Cathedral Ceiling,Open Beam Ceiling,Formal Entry,Wet Bar |
|---|---|
| Flooring | Laminate |
| Total Fireplaces | 2 |
| Fireplace Features | Brick,Insert,Living Room,Primary Bedroom,Gas Piped |
| Window Features | Dual Pane Full,Low E Glass Full,Skylight(s) |
| Laundry Features | Cabinets,Dryer Included,Sink,Space For Frzr/Refr,Ground Floor,Inside Area |
| Total Bedrooms | 6 |
| LivingAreaSource | Assessor Agent-Fill |
| Kitchen Features | Breakfast Area,Butlers Pantry,Granite Counter,Island |
| Total Baths | 5 |
| Primary Bathroom Features | Shower Stall(s),Double Sinks,Sitting Area,Jetted Tub |
| Living Room Features | Cathedral/Vaulted,Open Beam Ceiling |
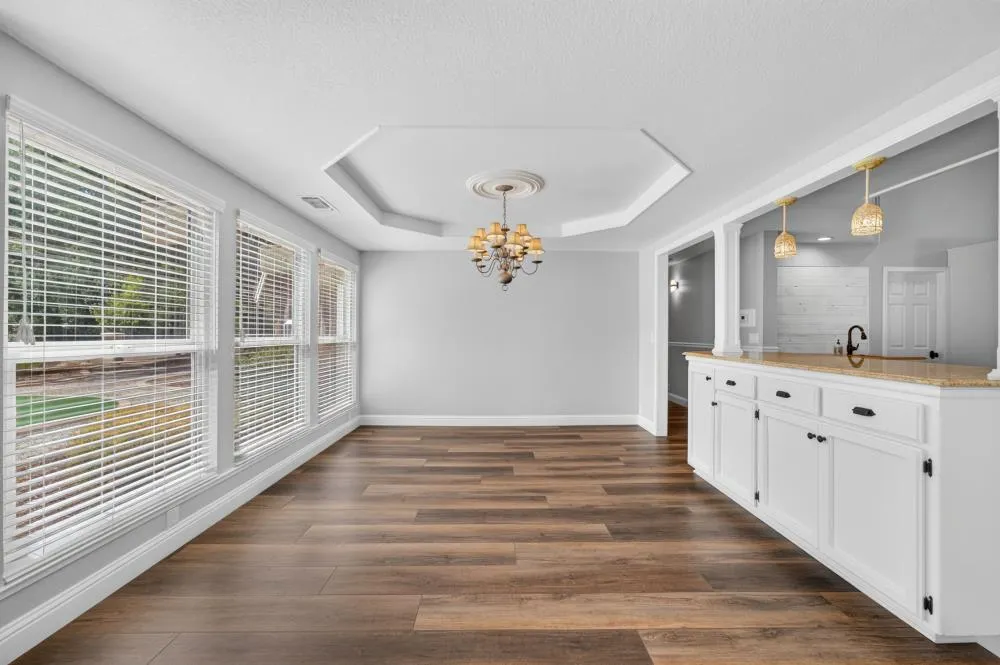
| Dining Room Features | Dining Bar,Formal Area |
| Primary Bedroom Features | Ground Floor,Walk-In Closet |
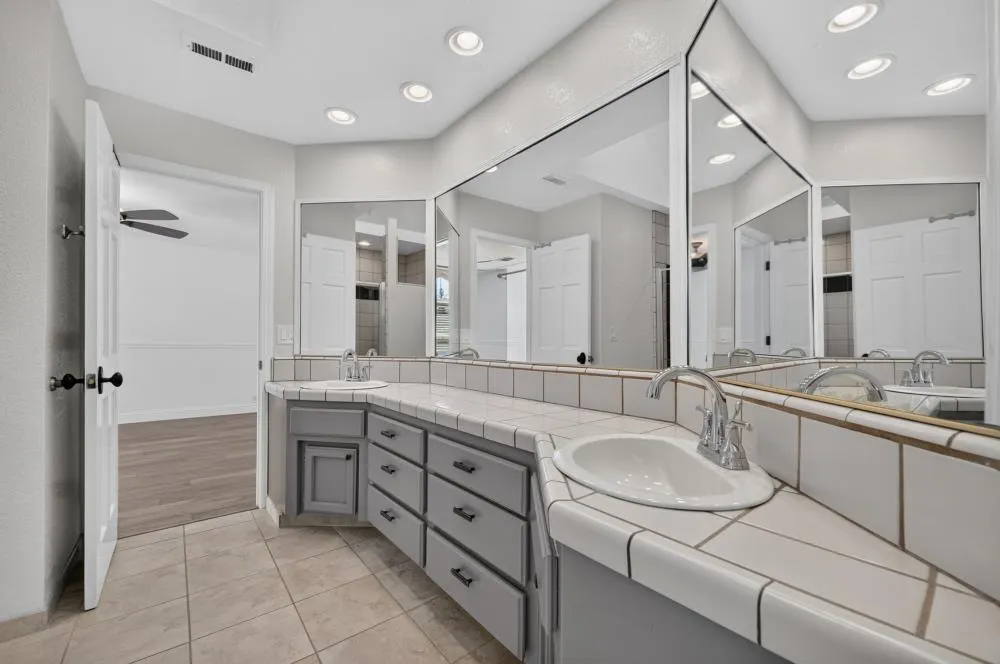
| RoomBathsOtherFeatures | Shower Stall(s),Double Sinks,Jack & Jill |
Exterior Features
| Exterior Amenities | Kitchen,Built-In Barbeque,Covered Courtyard,Fire Pit |
|---|---|
| Fencing | Wood,Fenced,Full |
| Parking Features | 24'+ Deep Garage,Boat Storage,RV Access,Garage Door Opener,Garage Facing Side,Guest Parking Available,Interior Access |
| Lot Features | Auto Sprinkler F&R,Grass Artificial,Landscape Back,Landscape Front,Low Maintenance |
| Water Source | Water District |
| Total Parking | 0.0 |
| Land Use | Residential |
| Foundation Details | Concrete,Slab |
| Spa | No |
| Lot Size Acres | 1.01 |
| Road Surface Type | Asphalt |
| Private Pool | No |
| Lot Size Source | Assessor Agent-Fill |
| Other Equipment | Central Vacuum |
| Road Responsibility | Public Maintained Road |
| Horse Y/N | No |
Amenities
- Foreclosure
- Views
- Short Sale
- New Construction
- Adult 55+
- Lease To Own
- No HOA Fees
- Furnished
- Primary On Main
- Air Conditioning
- Seller Finance
- Green
- Fixer Upper
- Horse
- Golf
- Fireplace
- Deck
- Garage
- Basement
- Pool
Property vs Single Family Average in 95662
Price
Year Built
Visits
 Last updated: September 12, 2026 3:04 AM UTC Property Information © 2026
  All measurements and all calculations of area are approximate. Information provided by Seller/Other sources, not verified by Broker. All interested persons should independently verify accuracy of information. Provided properties may or may not be listed by the office/agent presenting the information. Data maintained by MetroList© may not reflect all real estate activity in the market.
All real estate content on this site is subject to the Federal Fair Housing Act of 1968, as amended, which makes it illegal to advertise any preference, limitation or discrimination because of race, color, religion, sex, handicap, family status or national origin or an intention to make any such preference, limitation or discrimination.
MetroList CA data last updated: September 12, 2026 2:26 AM UTC
All measurements and all calculations of area are approximate. Information provided by Seller/Other sources, not verified by Broker. All interested persons should independently verify accuracy of information. Provided properties may or may not be listed by the office/agent presenting the information. Data maintained by MetroList© may not reflect all real estate activity in the market.
All real estate content on this site is subject to the Federal Fair Housing Act of 1968, as amended, which makes it illegal to advertise any preference, limitation or discrimination because of race, color, religion, sex, handicap, family status or national origin or an intention to make any such preference, limitation or discrimination.
MetroList CA data last updated: September 12, 2026 2:26 AM UTC  Bay East ©2026. CCAR ©2026. bridgeMLS ©2026. Information Deemed Reliable But Not Guaranteed. This information is being provided by the Bay East MLS, or CCAR MLS, or bridgeMLS. The listings presented here may or may not be listed by the Broker/Agent operating this website. This information is intended for the personal use of consumers and may not be used for any purpose other than to identify prospective properties consumers may be interested in purchasing. Data last updated at September
