

Address
5004 Hokan Circle, Camp Connell, CA
Price
$ 349,000
Property Attributes
- ID#226078237
- TypeSingle Family
- Listing Status Active
- CountyCALAVERAS
- CityCamp Connell
- AreaCamp Connell
- NeighborhoodBIG TREES VILLAGE
- Zip95223
- StyleCabin
- Year Built1971
- Price$ 349,000
- Bedrooms2
- Full Bathrooms1
- Half Bathrooms0
- Sqr Footage846
- Lot Size0.58 Acres
Data Source:
MetroList MLS
Property Description
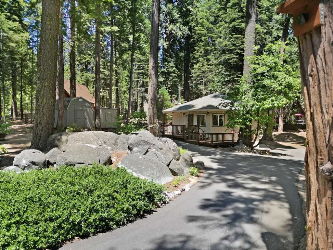
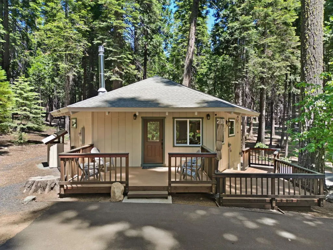
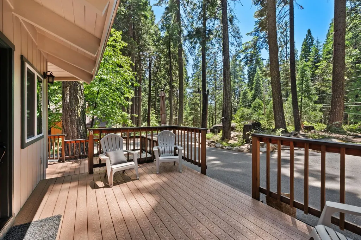
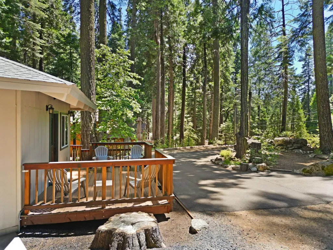
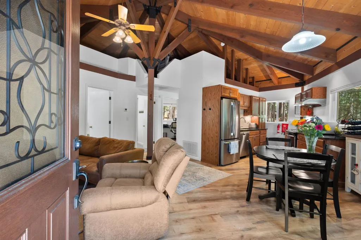
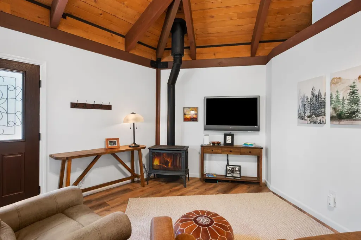
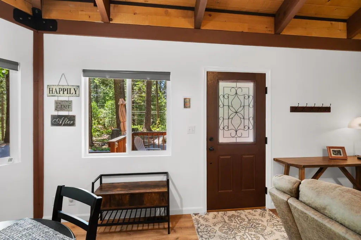
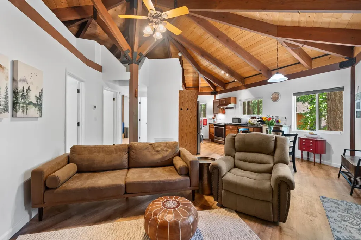
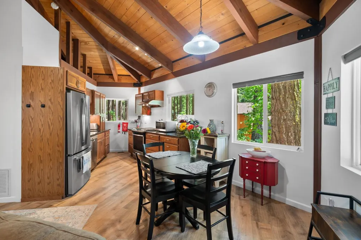
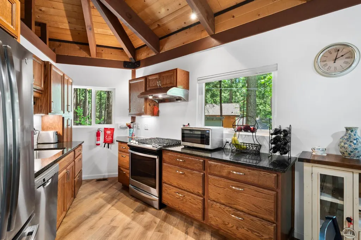
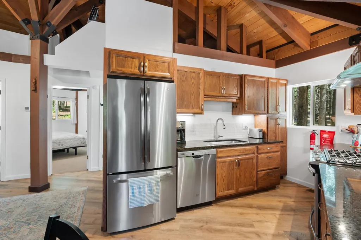
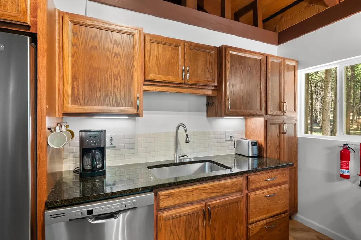
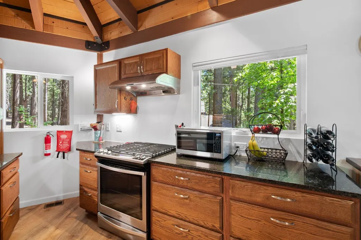
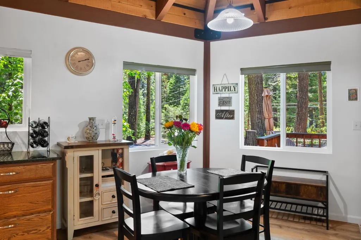
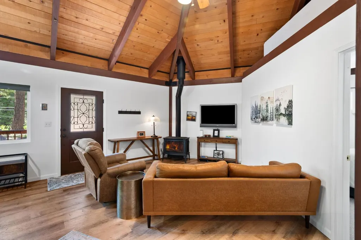
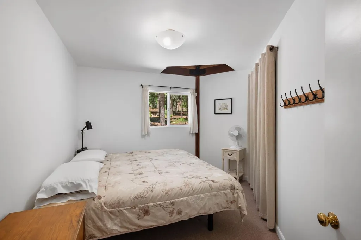
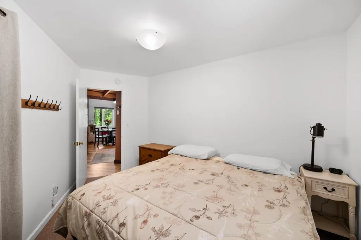
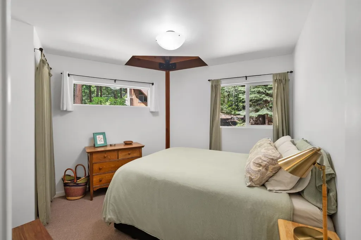
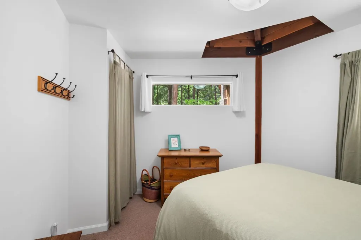
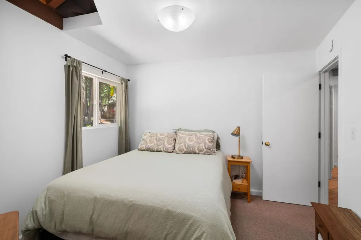
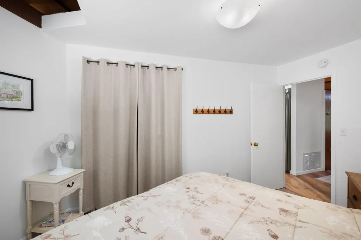
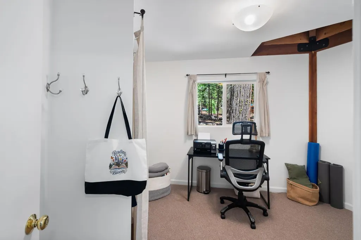
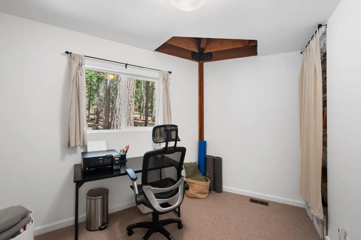
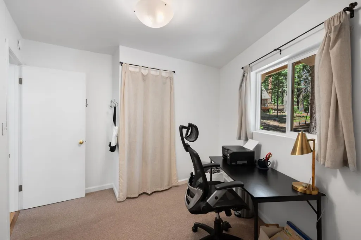
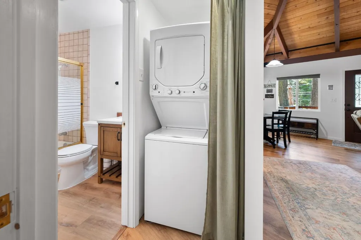
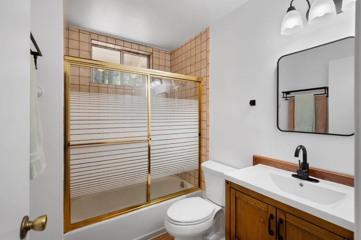
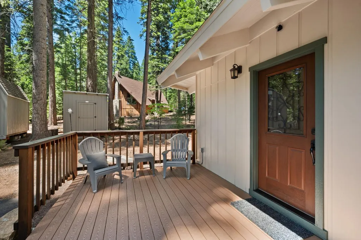
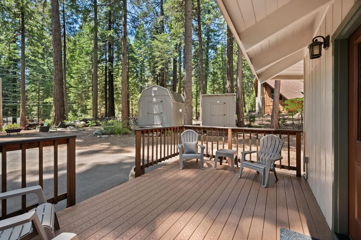
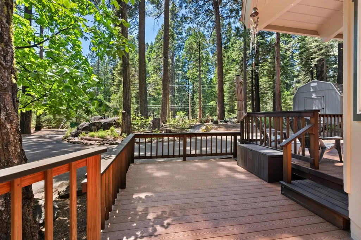
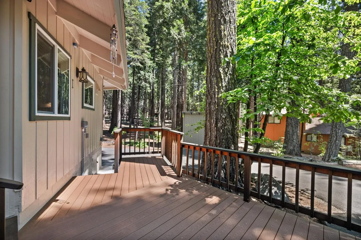
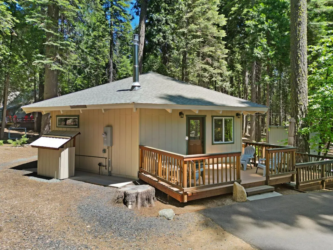
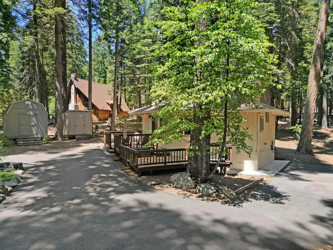
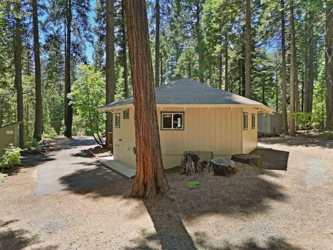
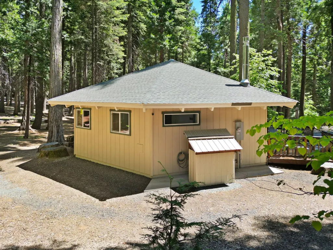
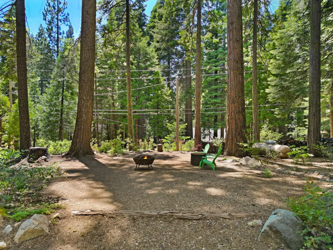
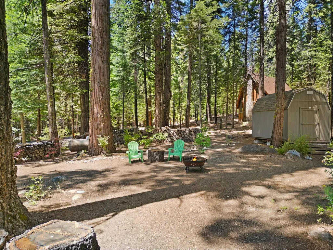
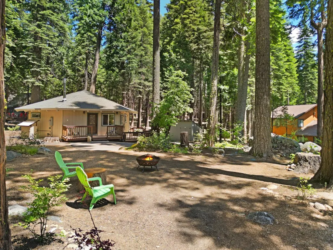
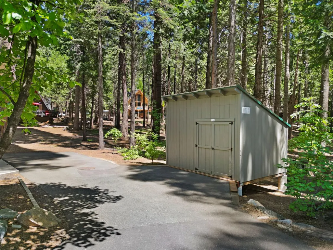
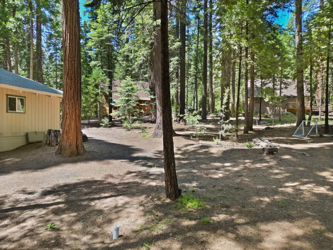
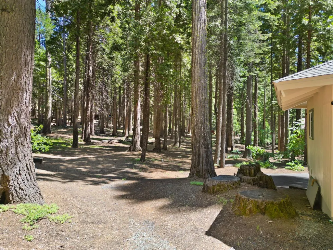
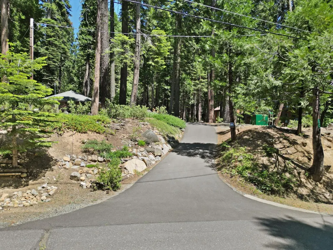
Welcome to The Hexagon House, a distinctive mountain retreat nestled among towering pines on one of Big Trees Village's most enchanting parcels. Thoughtfully designed with unique six-sided post-and-beam architecture, this one-of-a-kind home blends character, comfort, and natural beauty in a setting that feels worlds away from everyday life. The beautifully landscaped property is a true standout, featuring massive granite outcroppings, mature pines and cedars, established plantings originally created by a master gardener, and inviting outdoor spaces that blend naturally with the surrounding forest. Expansive composite decking provides the perfect place to relax and enjoy the peaceful setting, while the dedicated fire pit area invites evenings spent under the stars with family and friends. Three detached storage shedstwo with electricity and lightingoffer abundant room for tools, outdoor gear, hobbies, or workshop space. Inside, soaring wood ceilings, exposed beams, and abundant natural light create a warm and inviting atmosphere. Though modest in size, the thoughtful design, vaulted ceilings, and seamless connection to the outdoors allow the home to live far larger than its footprint. The open-concept living area is anchored by a cozy propane log stove and flows into the updated kitchen, complete with granite slab countertops, stainless steel appliances, gas range, dishwasher, microwave, and generous cabinet storage. The flexible floor plan includes two bedrooms, a full bathroom, and a separate office ideal for remote work, creative pursuits, or overflow guest space. Above, a charming loft nook accessed by retractable ladder offers a fun hideaway for reading, relaxing, or making lifelong mountain memories. Additional features include an upgraded electrical panel with generator transfer switch, propane hookup for portable generator connection, EV charging capability, automatic irrigation, central heat, paved driveway, bear box, and thoughtfully designed low-maintenance landscaping. For added peace of mind, the property comes with current Cal Fire Defensible Space Clearance, Septic Clearance, and Section 1 Pest Clearance already completed. Most furnishings are negotiable, creating an opportunity to purchase a largely turnkey mountain retreat ideally situated to enjoy everything the Sierra has to offer, with the Stanislaus River, Bear Valley Ski Resort, Lake Alpine, and miles of hiking and biking trails all within easy reach.
| Price History | |
|---|---|
| 6/19/2026 | Listed $349,000 |
General Features
| Sewer | Septic System |
|---|---|
| Heating | Central,Propane Stove |
| Cooling | Ceiling Fan(s) |
| Utilities | Cable Available,Electric,Propane,Propane Tank Leased |
| Roof | Composition |
| Appliances | Free Standing Gas Range,Free Standing Refrigerator,Hood Over Range,Dishwasher,Microwave,Electric Water Heater,Free Standing Gas Oven |
| Garage Spaces | 0.0 |
| Patio/Porch Features | Uncovered Deck |
| Architectural Style | Cabin,Other |
| Construction Materials | Frame,Wood Siding,See Remarks |
| Year Built | 1971 |
| Electric | See Remarks |
| View | Forest |
| Stories Count | 1 |
| Topography | Level |
| Levels | One |
| Property Subtype | Single Family Residence |
| Elevation | 5000 |
| County | Calaveras |
| Property Type | Residential |
| HOA | No |
| Subdivision Name | BIG TREES VILLAGE |
| Other Structures | Shed(s),Storage |
| Full Baths | 1 |
| Close Price | 0.0 |
| Status | Active |
| Directions | Highway 4 to Ottawa,Left on Jibway,Left on Hokan Circle. Home on right. |
| City | Camp Connell |
| Senior Community Y/N | No |
| High School District | Brett Harte Union |
| Zoning Description | R1 |
| Open Parking Spaces | 0.0 |
| MLS Area | 22021 |
| Lot Size Square Feet | 25265.0 |
| Carport Spaces | 0.0 |
| Home Warranty Y/N | No |
| Property Condition | Updated/Remodeled |
| Standard Status | Active |
| Middle/Junior School District | Vallecito Union |
| Elementary School District | Vallecito Union |
| Year Built Source | Assessor Auto-Fill |
Interior Features
| Interior Amenities | Cathedral Ceiling,Open Beam Ceiling |
|---|---|
| Flooring | Carpet,Laminate,Vinyl,See Remarks |
| Total Fireplaces | 1 |
| Fireplace Features | Living Room,Gas Log |
| Window Features | Dual Pane Full |
| Laundry Features | Laundry Closet,Electric,Washer/Dryer Stacked Included,Inside Area |
| Total Bedrooms | 2 |
| Room Type | Dining Room,Kitchen,Living Room |
| LivingAreaSource | Assessor Agent-Fill |
| Kitchen Features | Granite Counter |
| Total Baths | 1 |
| Bedrooms Possible | 3 |
| Living Room Features | Cathedral/Vaulted,Deck Attached,Open Beam Ceiling |
| Dining Room Features | Space in Kitchen |
| RoomBathsOtherFeatures | Tub w/Shower Over |
Exterior Features
| Exterior Amenities | Fire Pit |
|---|---|
| Fencing | None |
| Parking Features | Private,RV Access,RV Possible,EV Charging |
| Lot Features | Auto Sprinkler Front,Private,Landscape Front,Landscape Misc |
| Water Source | Public |
| Total Parking | 0.0 |
| Foundation Details | ConcretePerimeter |
| Spa | No |
| Lot Size Acres | 0.58 |
| Road Surface Type | Paved |
| Private Pool | No |
| Lot Size Source | Assessor Agent-Fill |
| Road Responsibility | Public Maintained Road |
| Horse Y/N | No |
Amenities
- Foreclosure
- Views
- Short Sale
- New Construction
- Adult 55+
- Lease To Own
- No HOA Fees
- Furnished
- Primary On Main
- Air Conditioning
- Seller Finance
- Green
- Fixer Upper
- Horse
- Golf
- Fireplace
- Deck
- Garage
- Basement
- Pool
Property vs Single Family Average in 95223
Price
Year Built
Visits
In The Neighborhood
Camp Connell
$ 478,000
- Type
- Single Family
- Size
- 1,920 SqFt
- Rooms
- 4 Beds + 2 Baths
 Cedar Creek Realty, Inc
Dorrington
$ 525,000
- Type
- Single Family
- Size
- 1,536 SqFt
- Rooms
- 3 Beds + 2 Baths
Coldwell Banker Action Realty
Dorrington
$ 739,000
- Type
- Single Family
- Size
- 2,643 SqFt
- Rooms
- 3 Beds + 2.5 Baths
Coldwell Banker Action Realty
Camp Connell
$ 449,000
- Type
- Single Family
- Size
- 1,619 SqFt
- Rooms
- 3 Beds + 2 Baths
Dorrington Realty, Inc
Dorrington
$ 399,000
- Type
- Single Family
- Size
- 1,305 SqFt
- Rooms
- 3 Beds + 1.5 Baths
RE/MAX Gold - Murphys
Dorrington
$ 399,500
- Type
- Single Family
- Size
- 1,618 SqFt
- Rooms
- 3 Beds + 2.5 Baths
Dorrington Realty, Inc
Dorrington
$ 539,000
- Type
- Single Family
- Size
- 1,504 SqFt
- Rooms
- 3 Beds + 2 Baths
RE/MAX Gold - Murphys
Dorrington
$ 650,000
- Type
- Single Family
- Size
- 2,088 SqFt
- Rooms
- 3 Beds + 3 Baths
Dorrington Realty, Inc
Camp Connell
$ 409,000
- Type
- Single Family
- Size
- 1,878 SqFt
- Rooms
- 4 Beds + 2 Baths
Dorrington Realty, Inc
Dorrington
$ 599,000
- Type
- Single Family
- Size
- 2,268 SqFt
- Rooms
- 5 Beds + 3 Baths
Dorrington Realty, Inc
 Last updated: September 12, 2026 8:41 PM UTC Property Information © 2026
  Bay East ©2026. CCAR ©2026. bridgeMLS ©2026. Information Deemed Reliable But Not Guaranteed. This information is being provided by the Bay East MLS, or CCAR MLS, or bridgeMLS. The listings presented here may or may not be listed by the Broker/Agent operating this website. This information is intended for the personal use of consumers and may not be used for any purpose other than to identify prospective properties consumers may be interested in purchasing. Data last updated at September
