

Address
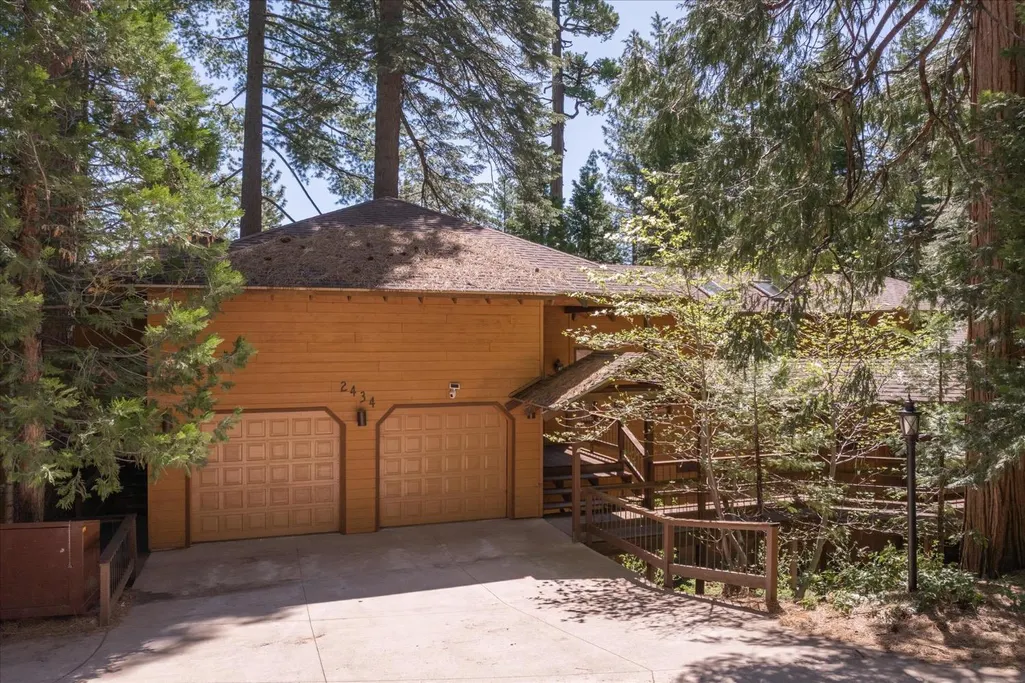
2434 Dardanelle Vista, Arnold, CA
Price
$ 1,395,000
Property Attributes
- ID#226078981
- TypeSingle Family
- Listing Status Active
- CountyCALAVERAS
- CityArnold
- AreaArnold
- NeighborhoodBig Trees Village
- Zip95223
- StyleChalet,Craftsman
- Year Built1988
- Price$ 1,395,000
- Bedrooms5
- Full Bathrooms3
- Half Bathrooms1
- Sqr Footage4144
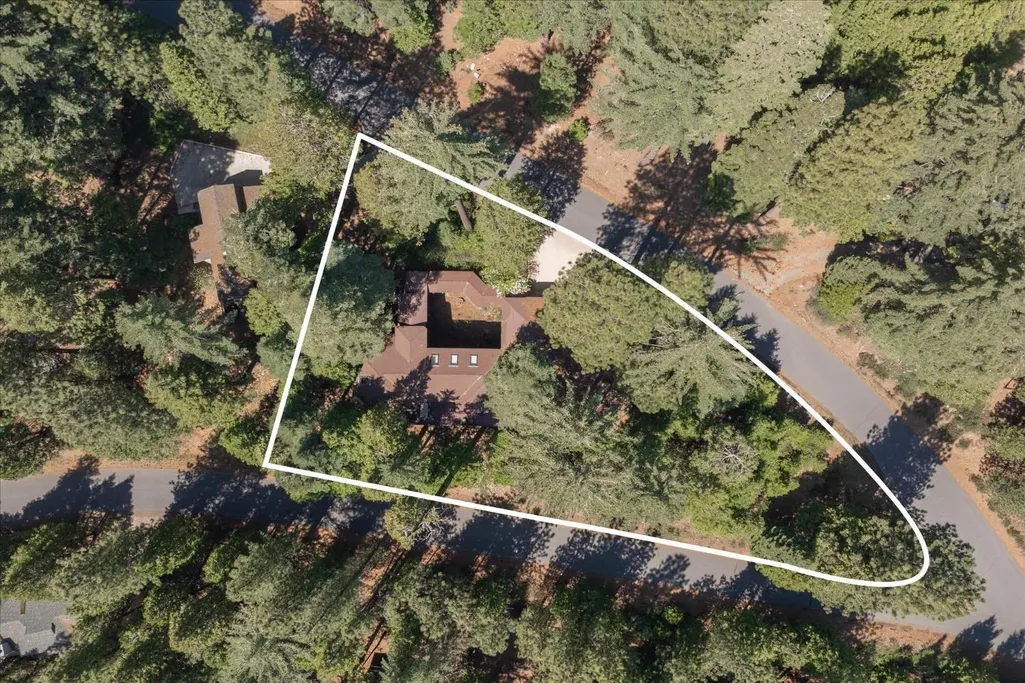
- Lot Size0.39 Acres
Data Source:
MetroList MLS
Property Description
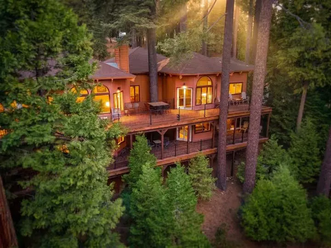
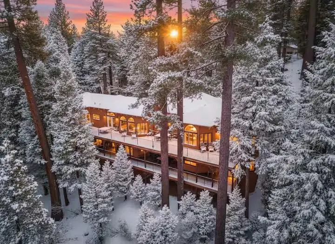
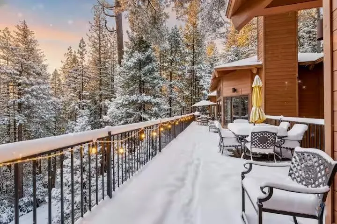
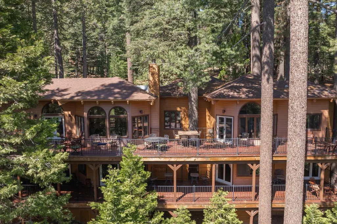
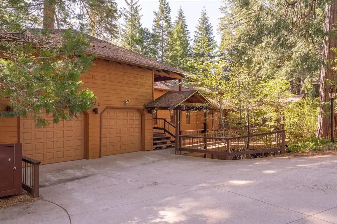
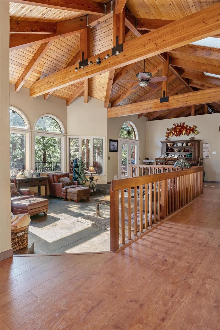
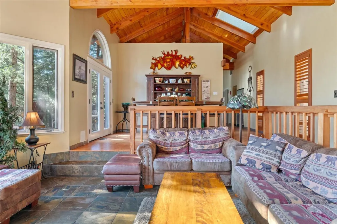
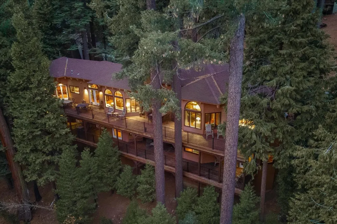
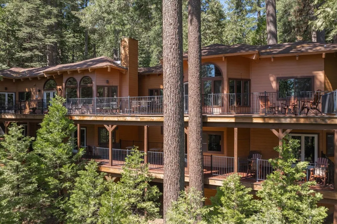
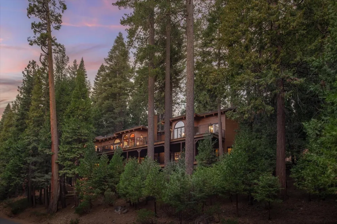
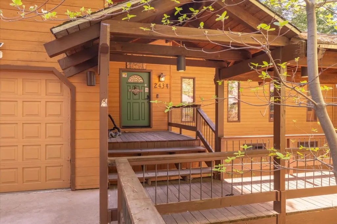
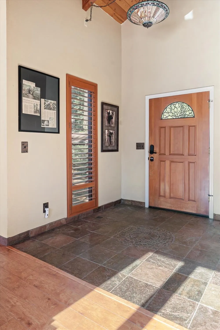
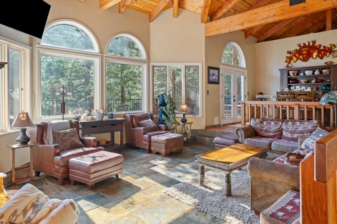
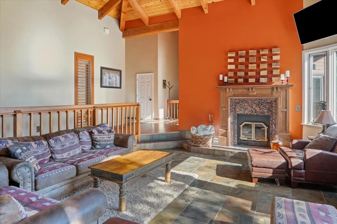
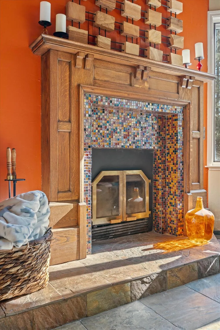
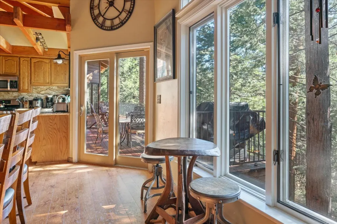
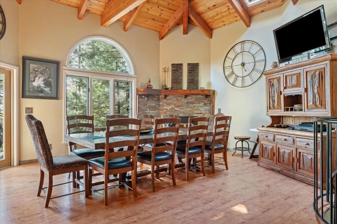
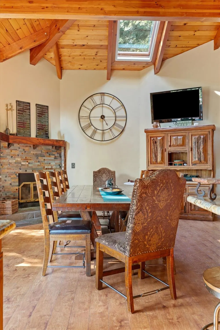
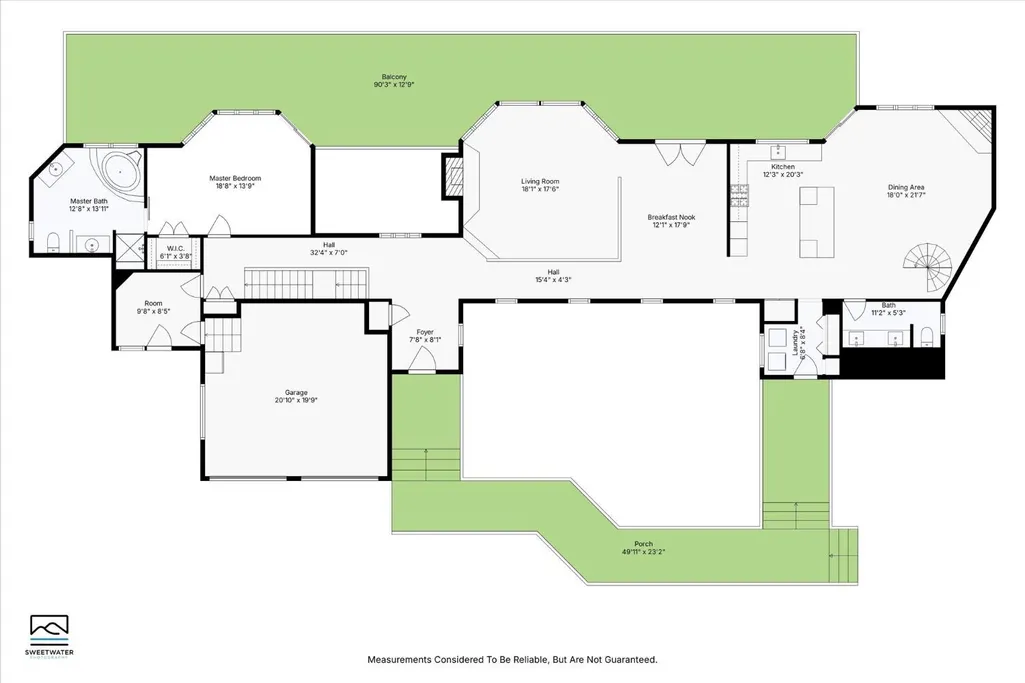
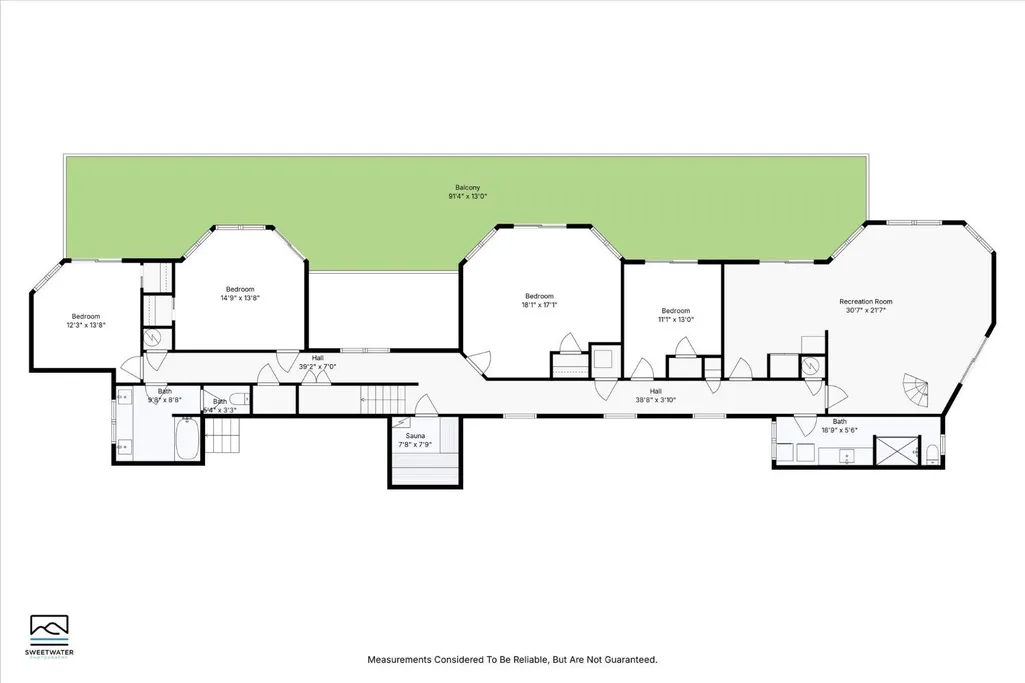
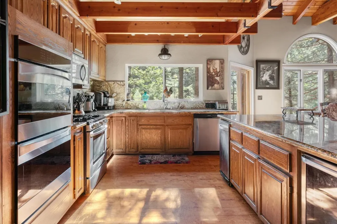
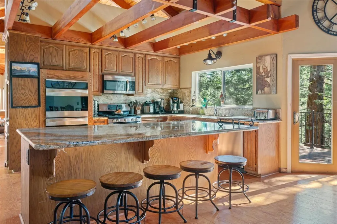
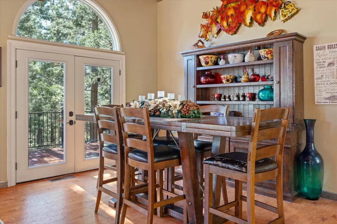
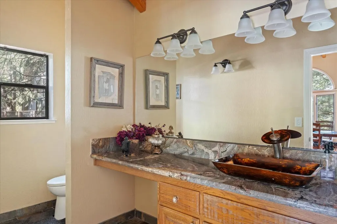
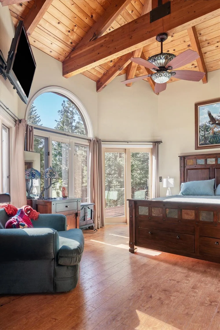
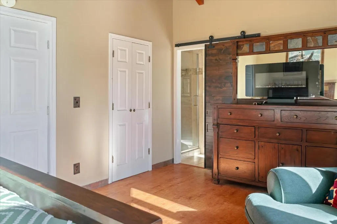
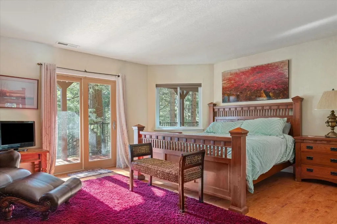
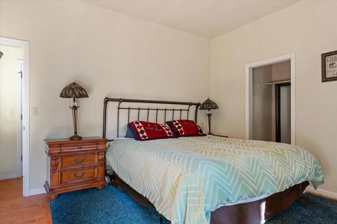
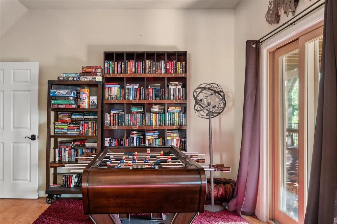
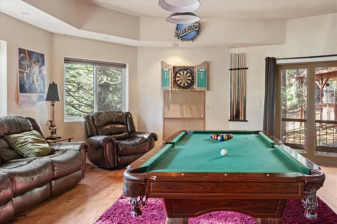
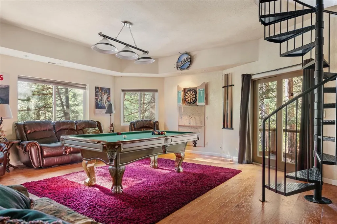
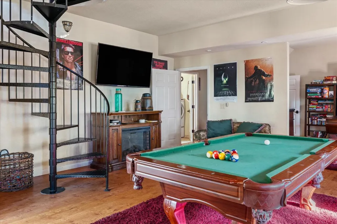
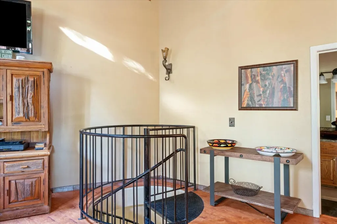
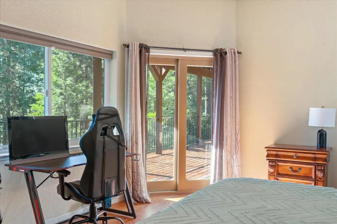
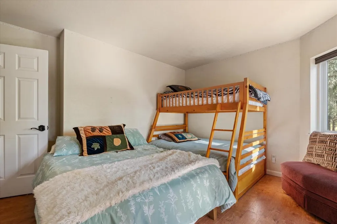
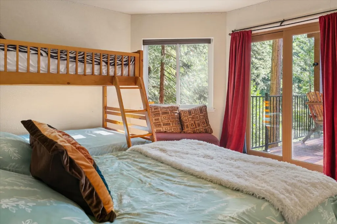
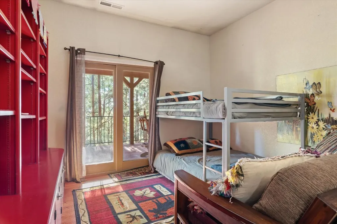
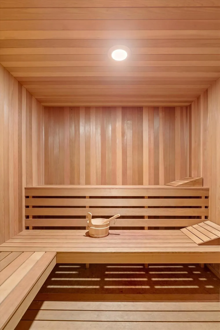
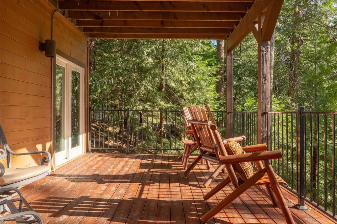
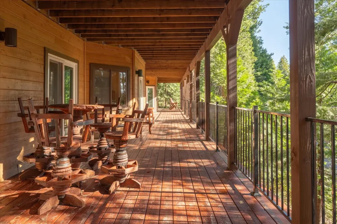
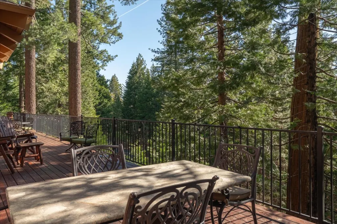
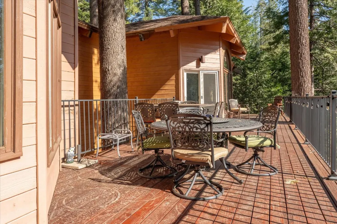
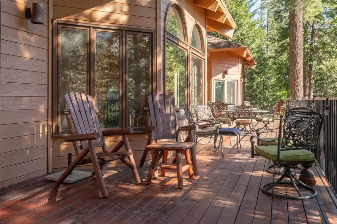
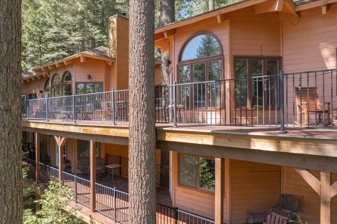
Rare weekend showings available NOW to see this masterpiece, Call for your private viewing today! Welcome to Your Luxurious Sierra Mountain Escape Nestled just two miles from the stunning Calaveras Big Trees State Park and minutes from the charming town of Arnold, CA, this elegant lodge offers the ultimate blend of serenity, style, and spacious mountain living. Perched on a scenic, elevated lot with panoramic forest views, this custom-built retreat is a proven and highly successful short-term rental. Spanning two expansive decks each approximately 1,700 square feet this home is designed for entertaining, relaxation, and immersion in nature. The beautifully crafted front yard decking leads to three separate entrances, welcoming you into a warm, light-filled interior. Inside, the lodge features soaring knotty pine vaulted ceilings, four remote-controlled skylights, and large windows that flood the space with natural light. The open-concept great room includes a spacious living and dining area anchored by two wood-burning fireplaces with fan-forced heatilators for cozy, efficient warmth. The chef's kitchen is a true highlight, equipped with granite countertops, a large island, and premium stainless steel appliancesincluding dual built-in convection ovens, a gas range, wine cooler, dishwasher, and trash compactor. Adjacent to the kitchen is a secondary dining area and a spiral staircase leading down to the ultimate game room, complete with a pool table, foosball, large-screen TV, and dartboard. After a day in the mountains, unwind in the six-person sauna or step outside to enjoy the starry skies from your private deck. Every bedroom in the home offers direct deck access and sweeping views, allowing guests to fully embrace the peaceful surroundings. Additional features include a two-car garage with custom built-in cabinetry, a newer driveway and parking pad with room for eight vehicles, and a spacious basement with potential for future expansionthink guest suites, a wine cellar, home gym, or creative studio. Offered fully furnished with high-end furniture and appliances, this turnkey lodge is ready to continue delighting guestsor become your own private mountain getaway.
| Price History | |
|---|---|
| 6/20/2026 | Listed $1,495,000 |
| 7/31/2026 | 7$1,395,000 |
General Features
| Sewer | Septic Connected |
|---|---|
| Heating | Central |
| Cooling | Ceiling Fan(s) |
| Utilities | Propane Tank Leased |
| Roof | Composition |
| Appliances | Free Standing Gas Range,Compactor,Dishwasher,Double Oven,Wine Refrigerator |
| HOA Fee | 190 |
| Garage Spaces | 2.0 |
| Association Fee Includes | Pool |
| Patio/Porch Features | Uncovered Deck,Covered Deck |
| Architectural Style | Chalet,Craftsman |
| Construction Materials | Wood Siding,Wood |
| Year Built | 1988 |
| Electric | 220 Volts in Kitchen,220 Volts in Laundry |
| View | Forest |
| Stories Count | 2 |
| Topography | Lot Grade Varies,Forest |
| Levels | Two |
| Property Subtype | Single Family Residence |
| Elevation | 5000 |
| Assoc Fee Paid Per | Annually |
| County | Calaveras |
| Property Type | Residential |
| Association Amenities | Pool,Exercise Court,Recreation Facilities,Tennis Courts,Other |
| HOA | Yes |
| Subdivision Name | Big Trees Village |
| Full Baths | 3 |
| Close Price | 0.0 |
| Status | Active |
| Directions | From Highway 4 turn onto Big Trees Village Drive,turn right onto Navajo Drive,turn right onto Dardanelle Vista,property will be on the left. No sign at owners request. |
| City | Arnold |
| Senior Community Y/N | No |
| High School District | Brett Harte Union |
| Zoning Description | R1-Single Family |
| Open Parking Spaces | 8.0 |
| MLS Area | 22021 |
| Lot Size Square Feet | 16988.0 |
| Carport Spaces | 0.0 |
| Home Warranty Y/N | No |
| Property Condition | Updated/Remodeled |
| Standard Status | Active |
| Middle/Junior School District | Vallecito Union |
| Elementary School District | Vallecito Union |
| Year Built Source | Assessor Auto-Fill |
Interior Features
| Interior Amenities | Cathedral Ceiling,Open Beam Ceiling |
|---|---|
| Flooring | Slate,Laminate,Tile |
| Total Fireplaces | 2 |
| Fireplace Features | Living Room,Dining Room,Wood Burning |
| Window Features | Skylight(s) |
| Laundry Features | Dryer Included,Ground Floor,Upper Floor,Washer Included,See Remarks,Inside Area |
| Total Bedrooms | 5 |
| Room Type | Dining Room,Family Room,Great Room,Kitchen,Laundry,Living Room,Primary Bedroom |
| LivingAreaSource | Verified |
| Kitchen Features | Pantry Cabinet,Granite Counter,Island |
| Total Baths | 4 |
| 1/2 Baths | 1 |
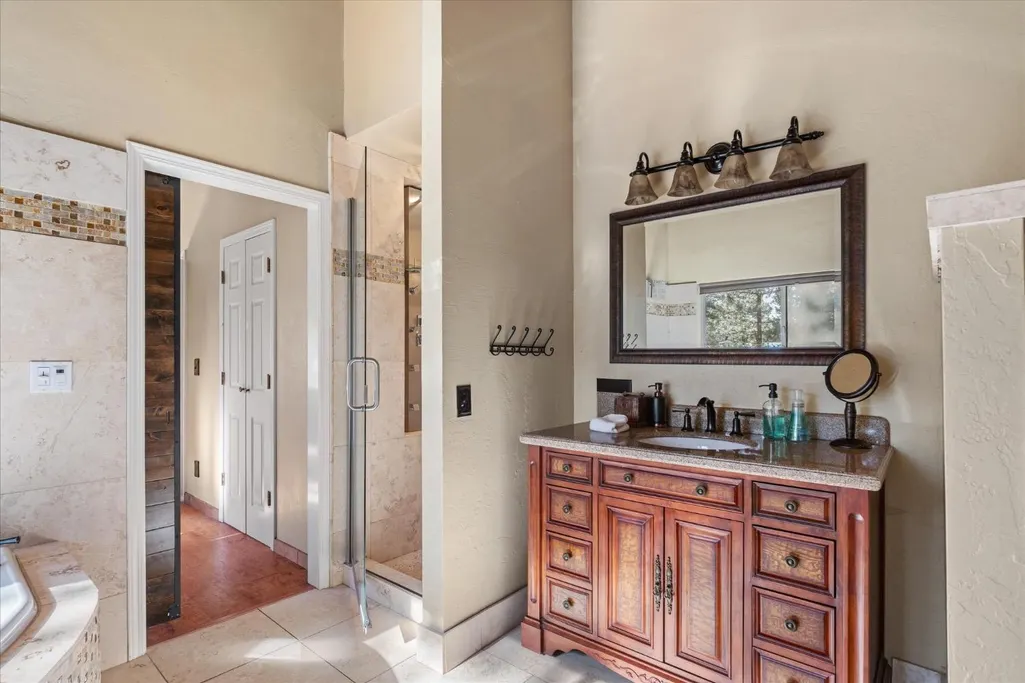
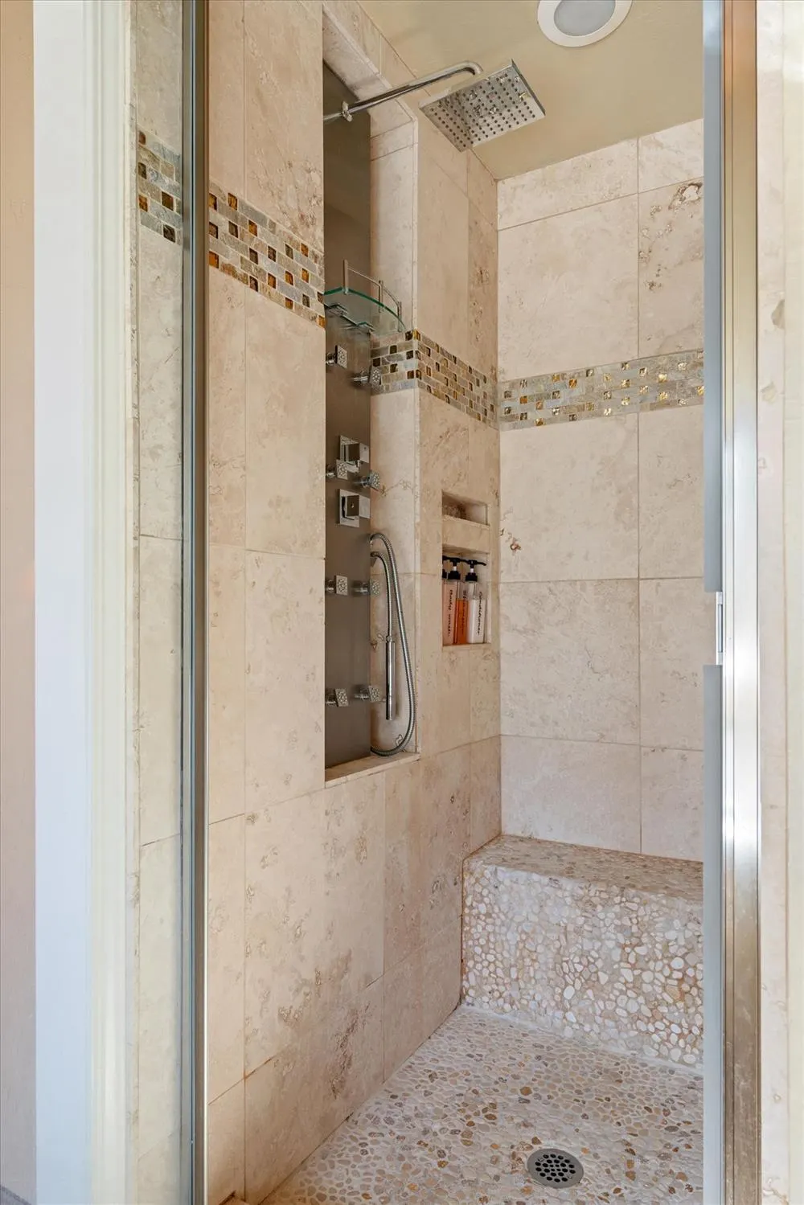
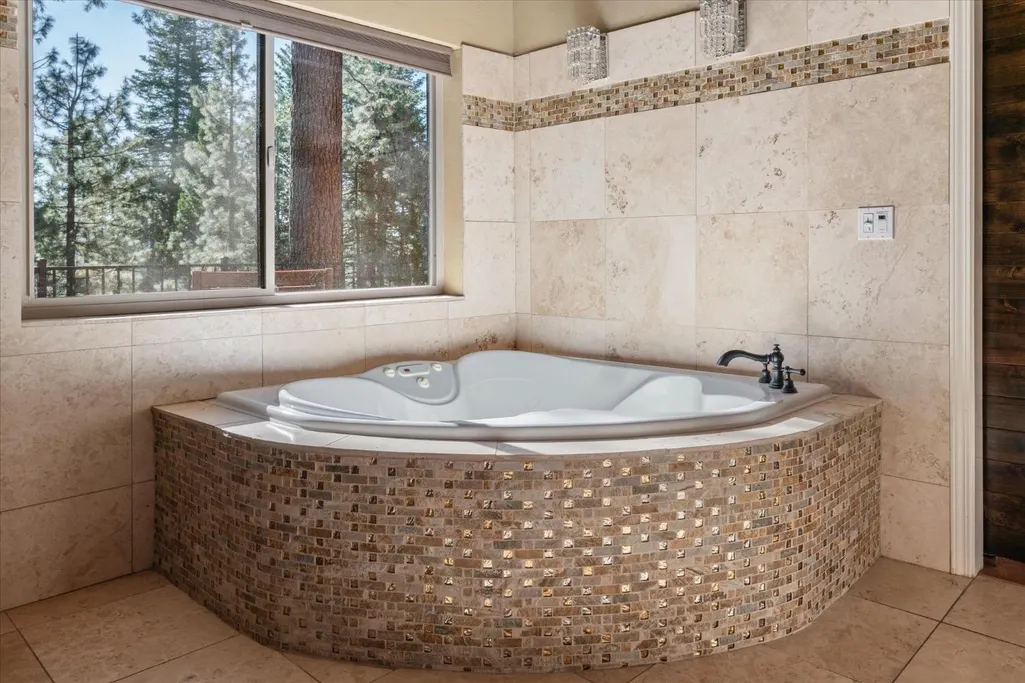
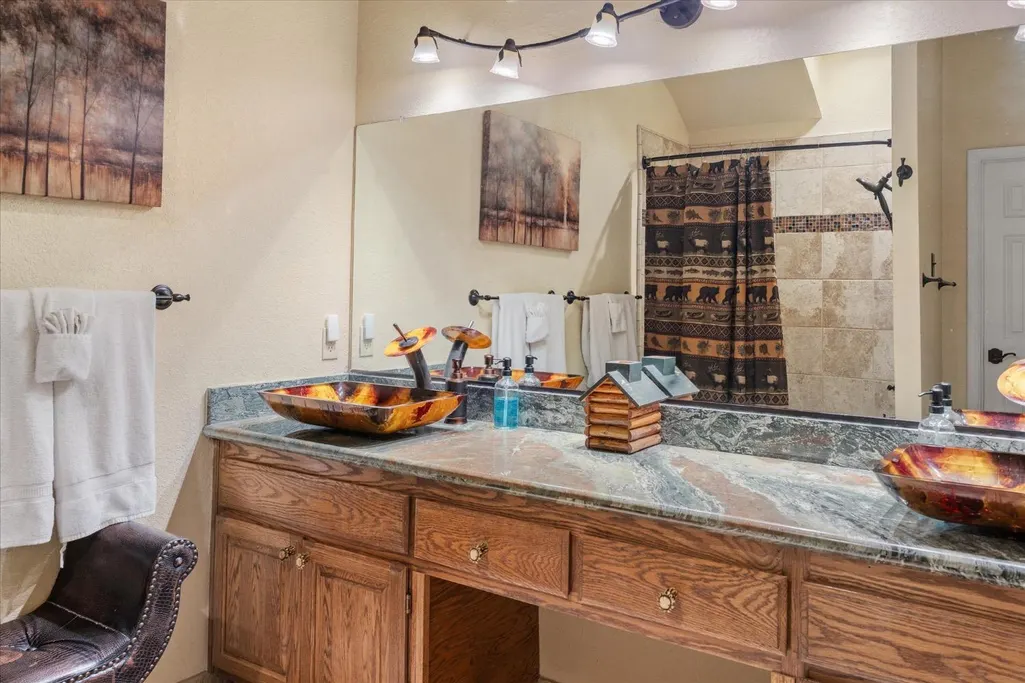
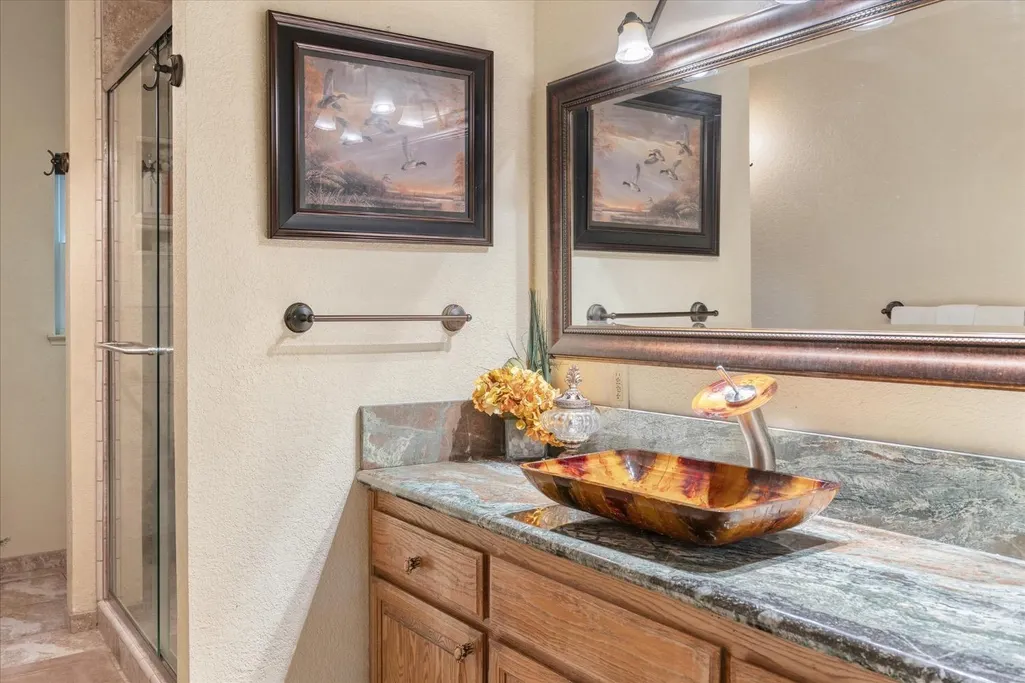
| Primary Bathroom Features | Shower Stall(s),Double Sinks,Granite,Jetted Tub,Stone,Tile,Multiple Shower Heads,Window |
| Living Room Features | Cathedral/Vaulted,Skylight(s),Deck Attached,Great Room,View |
| Dining Room Features | Dining Bar,Skylight(s),Dining/Living Combo,Formal Area |
| Primary Bedroom Features | Outside Access,Closet |
| Family Room Features | View,Deck Attached |
| RoomBathsOtherFeatures | Shower Stall(s),Double Sinks,Granite,Tile,Tub,Tub w/Shower Over |
Exterior Features
| Parking Features | Attached,Garage Door Opener,Garage Facing Front,Uncovered Parking Spaces 2+ |
|---|---|
| Lot Features | Other |
| Water Source | Water District |
| Total Parking | 0.0 |
| Land Use | Residential |
| Foundation Details | ConcretePerimeter,Raised |
| Spa | No |
| Lot Size Acres | 0.39 |
| Road Surface Type | Paved |
| Private Pool | No |
| Lot Size Source | Verified |
| Road Responsibility | Public Maintained Road |
| Horse Y/N | No |
Amenities
- Foreclosure
- Views
- Short Sale
- New Construction
- Adult 55+
- Lease To Own
- No HOA Fees
- Furnished
- Primary On Main
- Air Conditioning
- Seller Finance
- Green
- Fixer Upper
- Horse
- Golf
- Fireplace
- Deck
- Garage
- Basement
- Pool
Property vs Single Family Average in 95223
Price
Year Built
Visits
In The Neighborhood
Camp Connell
$ 478,000
- Type
- Single Family
- Size
- 1,920 SqFt
- Rooms
- 4 Beds + 2 Baths
 Cedar Creek Realty, Inc
Dorrington
$ 525,000
- Type
- Single Family
- Size
- 1,536 SqFt
- Rooms
- 3 Beds + 2 Baths
Coldwell Banker Action Realty
Dorrington
$ 739,000
- Type
- Single Family
- Size
- 2,643 SqFt
- Rooms
- 3 Beds + 2.5 Baths
Coldwell Banker Action Realty
Camp Connell
$ 449,000
- Type
- Single Family
- Size
- 1,619 SqFt
- Rooms
- 3 Beds + 2 Baths
Dorrington Realty, Inc
Dorrington
$ 399,000
- Type
- Single Family
- Size
- 1,305 SqFt
- Rooms
- 3 Beds + 1.5 Baths
RE/MAX Gold - Murphys
Dorrington
$ 399,500
- Type
- Single Family
- Size
- 1,618 SqFt
- Rooms
- 3 Beds + 2.5 Baths
Dorrington Realty, Inc
Dorrington
$ 539,000
- Type
- Single Family
- Size
- 1,504 SqFt
- Rooms
- 3 Beds + 2 Baths
RE/MAX Gold - Murphys
Dorrington
$ 650,000
- Type
- Single Family
- Size
- 2,088 SqFt
- Rooms
- 3 Beds + 3 Baths
Dorrington Realty, Inc
Camp Connell
$ 409,000
- Type
- Single Family
- Size
- 1,878 SqFt
- Rooms
- 4 Beds + 2 Baths
Dorrington Realty, Inc
Camp Connell
$ 349,000
- Type
- Single Family
- Size
- 846 SqFt
- Rooms
- 2 Beds + 1 Baths
Cedar Creek Realty, Inc
Dorrington
$ 599,000
- Type
- Single Family
- Size
- 2,268 SqFt
- Rooms
- 5 Beds + 3 Baths
Dorrington Realty, Inc
 Last updated: September 12, 2026 8:41 PM UTC Property Information © 2026
  Bay East ©2026. CCAR ©2026. bridgeMLS ©2026. Information Deemed Reliable But Not Guaranteed. This information is being provided by the Bay East MLS, or CCAR MLS, or bridgeMLS. The listings presented here may or may not be listed by the Broker/Agent operating this website. This information is intended for the personal use of consumers and may not be used for any purpose other than to identify prospective properties consumers may be interested in purchasing. Data last updated at September
