




Address
4003 Natchez Drive, Camp Connell, CA
Price
$ 449,000
Property Attributes
- ID#226091928
- TypeSingle Family
- Listing Status Active
- CountyCALAVERAS
- CityCamp Connell
- AreaCamp Connell
- NeighborhoodBig Trees Village
- Zip95223
- StyleDome
- Year Built1983
- Price$ 449,000
- Bedrooms3
- Full Bathrooms2
- Half Bathrooms0
- Sqr Footage1619
- Lot Size0.49 Acres
Data Source:
MetroList MLS
Property Description
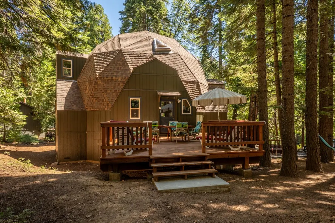
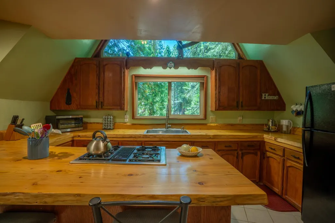
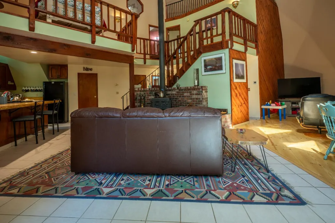
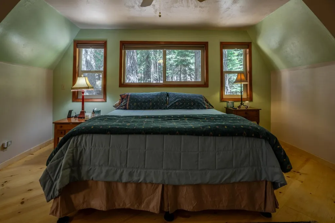
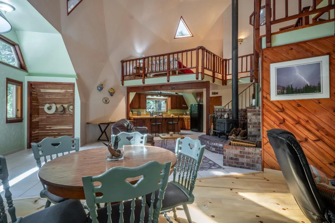
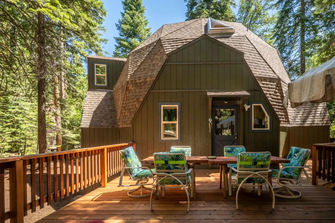
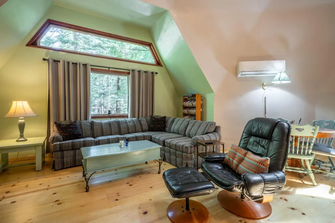
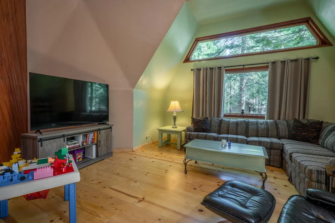
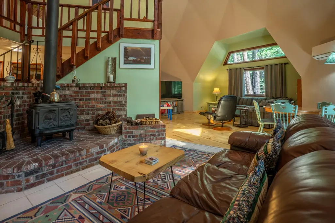
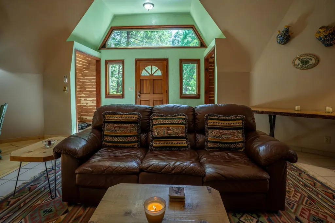
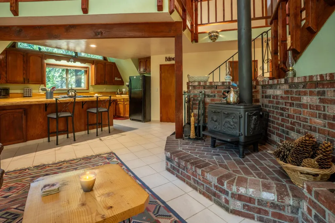
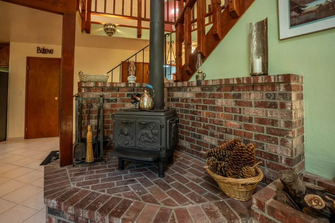
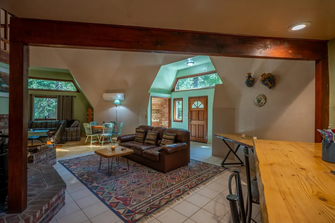
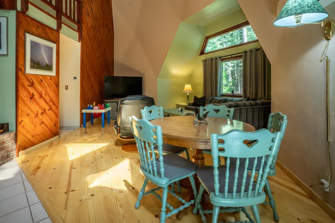
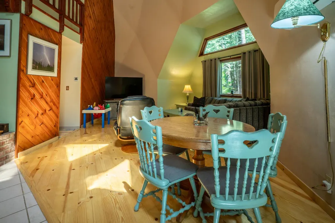
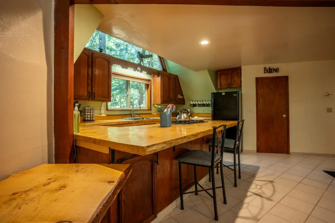
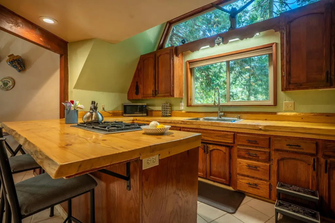
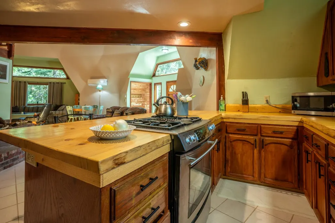
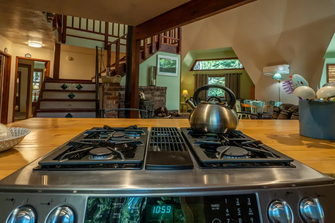
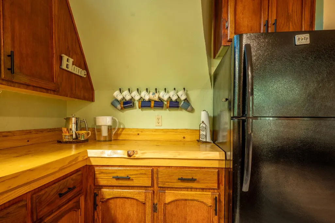
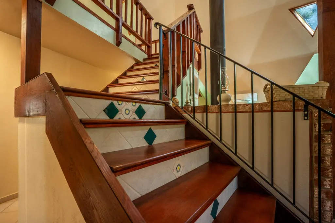
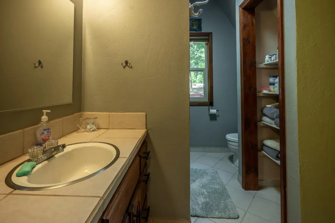
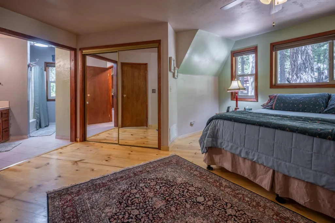
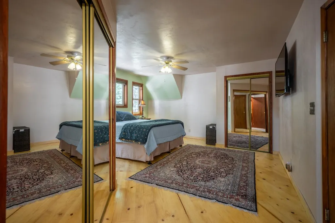
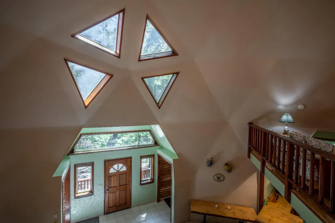
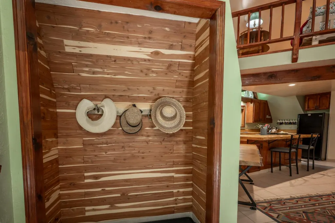
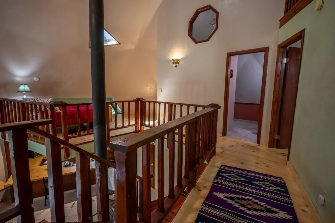
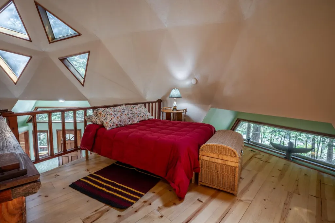
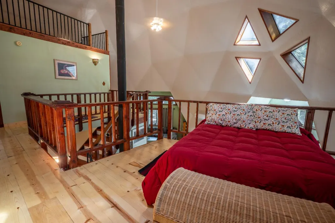
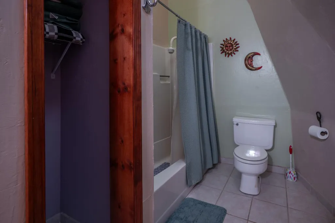
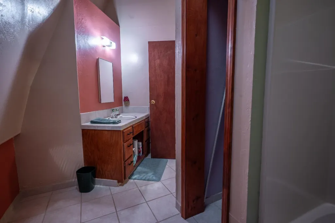
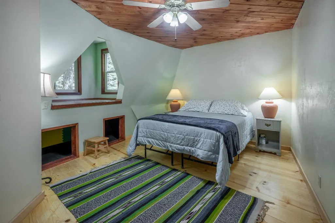
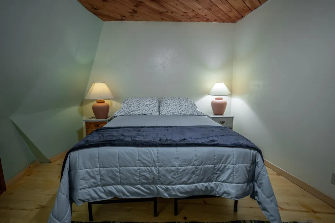
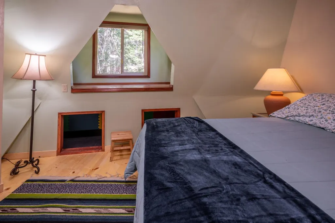
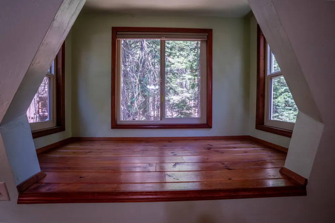
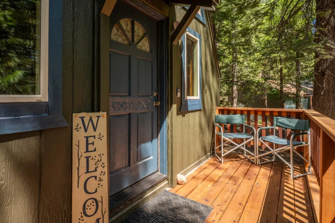
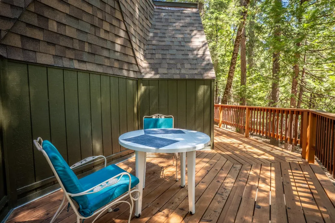
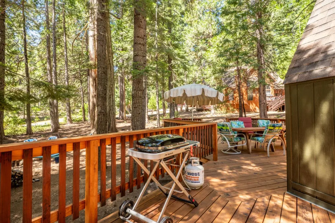
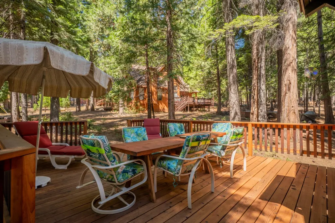
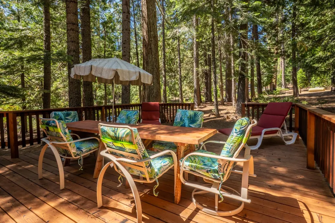
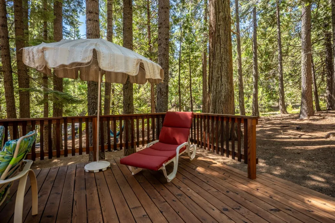
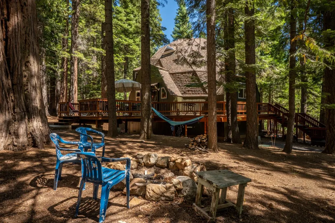
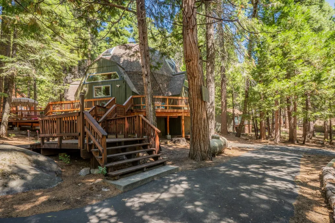
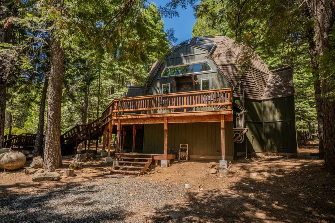
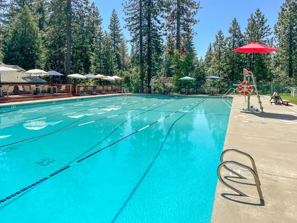
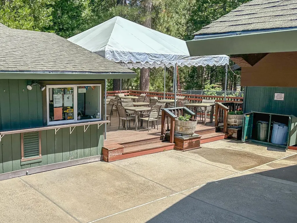
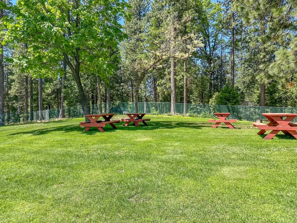
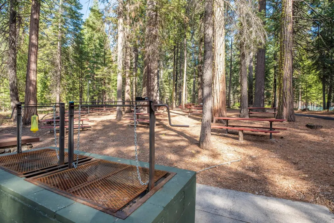
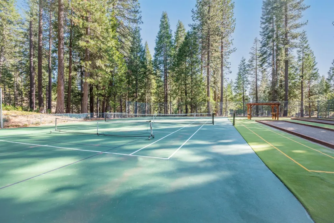
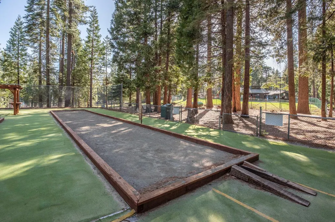
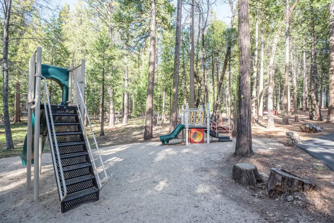
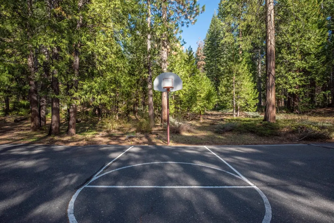
A truly distinctive mountain home offering architectural character, flexible living space and room to grow. Situated on approximately half an acre, this 3-bedroom, 2-bath geodesic cabin offers 1,619 square feet of living space, soaring ceilings reaching approximately 40 feet and six architectural push-outs that enhance the home's light, space and unmistakable shape. The main living area features an open, airy design with expansive windows, warm wood accents and a dramatic brick woodstove as its centerpiece. One-inch solid pine flooring and tile flooring add texture and durability throughout the home. The kitchen offers generous cabinetry, ample counter space and an open connection to the dining and living areas, making the layout comfortable for everyday living and entertaining. Two traditional bedrooms are complemented by a loft above the kitchen that serves as the home's third bedroom. Additional loft and landing areas provide flexible space for reading, relaxing, working from home or accommodating guests. Outside, the wraparound deck creates multiple places to enjoy the surrounding forest, dine outdoors or simply settle into the quiet mountain setting. The property also features a desirable level lot and a large pull-through driveway with plenty of room for convenient access and parking. The unfinished full basement offers substantial storage and future possibilities, with rough plumbing already in place for a potential additional bathroom. Basement access is currently provided by a ladder located inside an interior closet as well as multiple exterior entrances. Propane lines have been piped beneath the home for a possible future HVAC upgrade, and the PG&E electrical panel is configured to accommodate a potential generator. The upper deck, windows, and interior and exterior paint were updated in 2024. The roof is approximately 10 to 12 years old. Optional membership in Big Trees Village offers access to additional community amenities, including recreational facilities. With its dramatic architecture, flexible spaces, level setting and future expansion potential, this one-of-a-kind mountain home is ready for its next chapter.
| Price History | |
|---|---|
| 7/23/2026 | Listed $449,000 |
General Features
| Sewer | Septic System |
|---|---|
| Heating | Wood Stove |
| Cooling | None |
| Utilities | Public,Propane |
| Roof | Composition |
| Garage Spaces | 0.0 |
| Architectural Style | Dome |
| Construction Materials | Wood |
| Year Built | 1983 |
| Electric | 220 Volts |
| View | Forest |
| Stories Count | 2 |
| Topography | Forest |
| Levels | Two |
| Property Subtype | Single Family Residence |
| Elevation | 5000 |
| County | Calaveras |
| Property Type | Residential |
| HOA | No |
| Subdivision Name | Big Trees Village |
| Full Baths | 2 |
| Close Price | 0.0 |
| Status | Active |
| Directions | Hwy 4 east to Ottawa. Right on Ottawa,left on Natchez. House is on the left. |
| City | Camp Connell |
| Senior Community Y/N | No |
| High School District | Brett Harte Union |
| Zoning Description | R1 |
| Open Parking Spaces | 6.0 |
| MLS Area | 22021 |
| Lot Size Square Feet | 21344.0 |
| Carport Spaces | 0.0 |
| Home Warranty Y/N | No |
| Standard Status | Active |
| Middle/Junior School District | Vallecito Union |
| Elementary School District | Vallecito Union |
| Year Built Source | Assessor Auto-Fill |
Interior Features
| Basement | Unfinished |
|---|---|
| Flooring | Tile,Wood |
| Total Fireplaces | 1 |
| Fireplace Features | Brick |
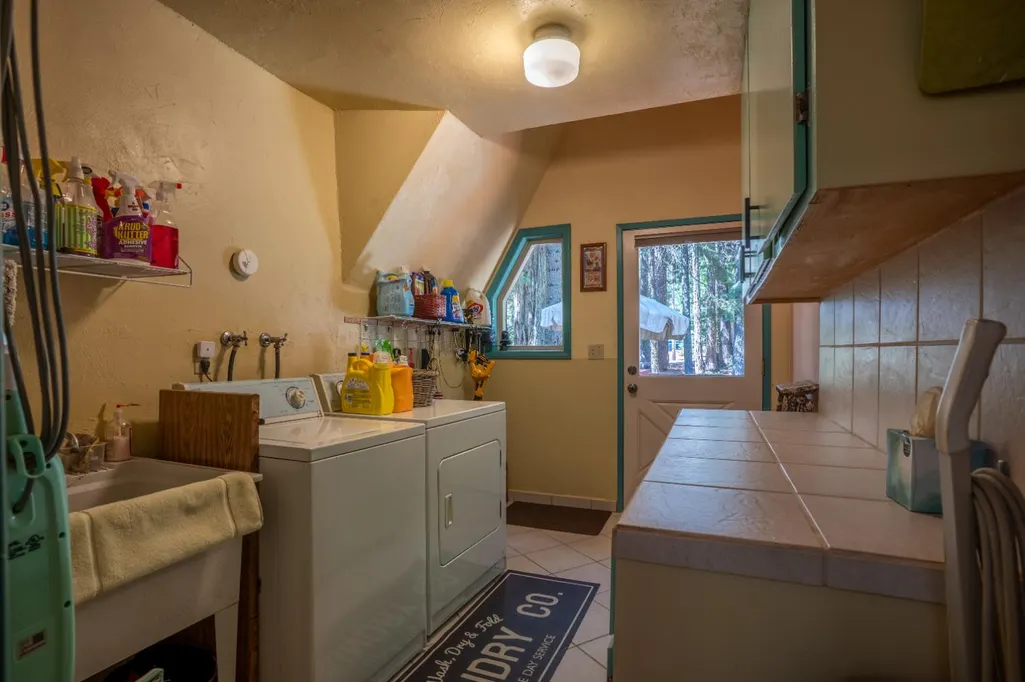
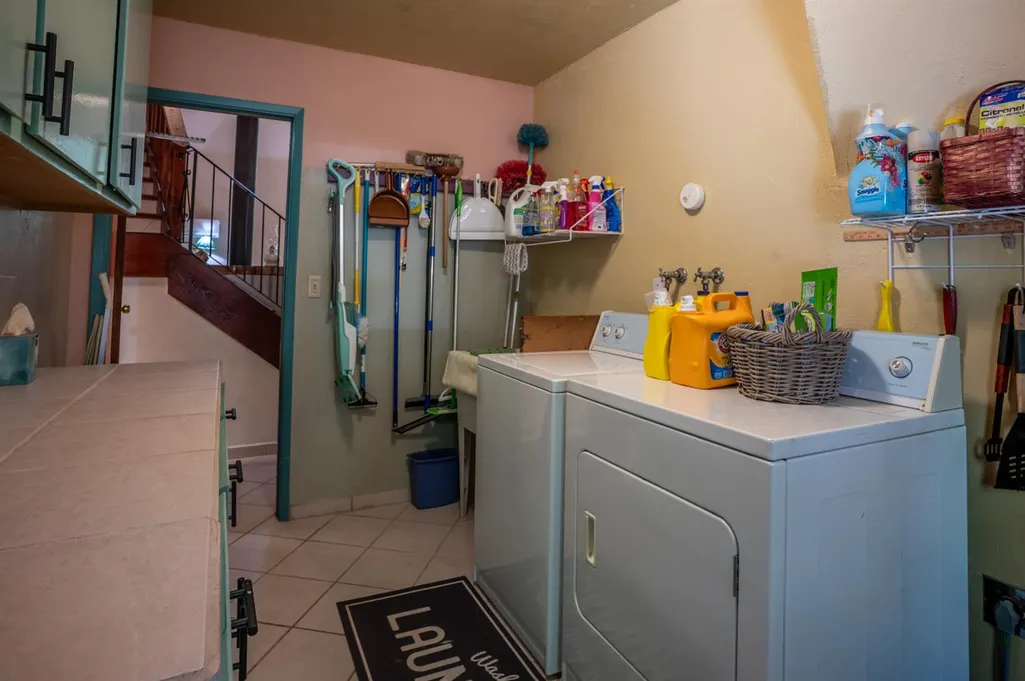
| Laundry Features | Dryer Included,Washer Included,Inside Room |
| Total Bedrooms | 3 |
| LivingAreaSource | Assessor Auto-Fill |
| Kitchen Features | Island,Kitchen/Family Combo |
| Total Baths | 2 |
| Living Room Features | Open Beam Ceiling,Other |
| Dining Room Features | Dining/Living Combo |
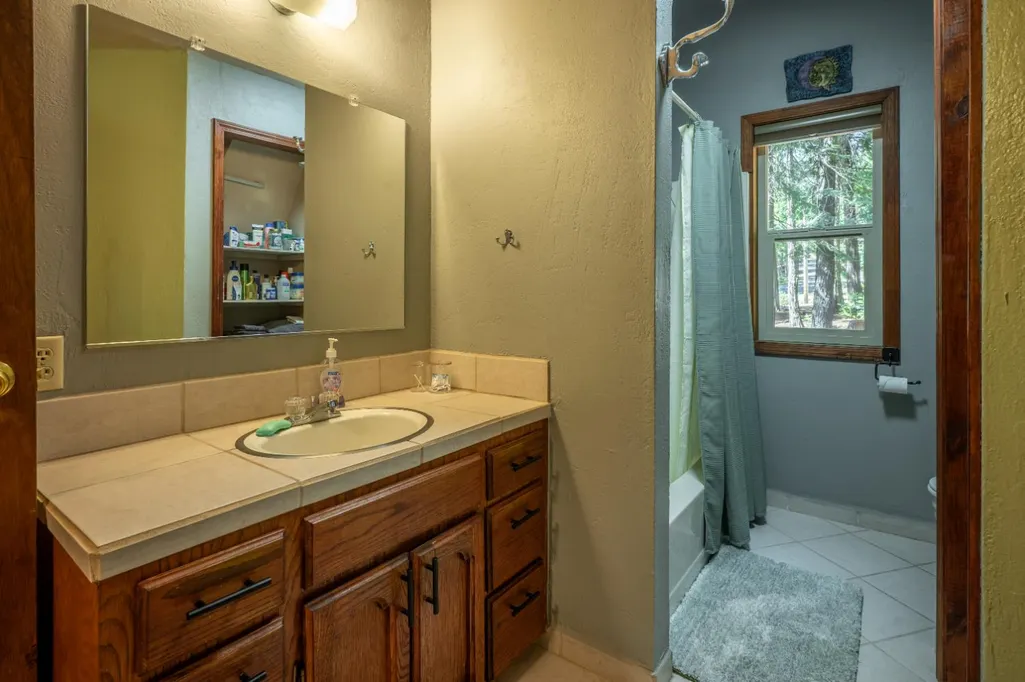
| RoomBathsOtherFeatures | Tub w/Shower Over |
Exterior Features
| Parking Features | Uncovered Parking Spaces 2+ |
|---|---|
| Lot Features | Corner |
| Water Source | Water District |
| Total Parking | 0.0 |
| Foundation Details | ConcretePerimeter |
| Spa | No |
| Lot Size Acres | 0.49 |
| Private Pool | No |
| Lot Size Source | Assessor Auto-Fill |
| Horse Y/N | No |
Amenities
- Foreclosure
- Views
- Short Sale
- New Construction
- Adult 55+
- Lease To Own
- No HOA Fees
- Furnished
- Primary On Main
- Air Conditioning
- Seller Finance
- Green
- Fixer Upper
- Horse
- Golf
- Fireplace
- Deck
- Garage
- Basement
- Pool
Property vs Single Family Average in 95223
Price
Year Built
Visits
In The Neighborhood
Camp Connell
$ 478,000
- Type
- Single Family
- Size
- 1,920 SqFt
- Rooms
- 4 Beds + 2 Baths
 Cedar Creek Realty, Inc
Dorrington
$ 525,000
- Type
- Single Family
- Size
- 1,536 SqFt
- Rooms
- 3 Beds + 2 Baths
Coldwell Banker Action Realty
Dorrington
$ 739,000
- Type
- Single Family
- Size
- 2,643 SqFt
- Rooms
- 3 Beds + 2.5 Baths
Coldwell Banker Action Realty
Dorrington
$ 399,000
- Type
- Single Family
- Size
- 1,305 SqFt
- Rooms
- 3 Beds + 1.5 Baths
RE/MAX Gold - Murphys
Dorrington
$ 399,500
- Type
- Single Family
- Size
- 1,618 SqFt
- Rooms
- 3 Beds + 2.5 Baths
Dorrington Realty, Inc
Dorrington
$ 539,000
- Type
- Single Family
- Size
- 1,504 SqFt
- Rooms
- 3 Beds + 2 Baths
RE/MAX Gold - Murphys
Dorrington
$ 650,000
- Type
- Single Family
- Size
- 2,088 SqFt
- Rooms
- 3 Beds + 3 Baths
Dorrington Realty, Inc
Camp Connell
$ 409,000
- Type
- Single Family
- Size
- 1,878 SqFt
- Rooms
- 4 Beds + 2 Baths
Dorrington Realty, Inc
Camp Connell
$ 349,000
- Type
- Single Family
- Size
- 846 SqFt
- Rooms
- 2 Beds + 1 Baths
Cedar Creek Realty, Inc
Dorrington
$ 599,000
- Type
- Single Family
- Size
- 2,268 SqFt
- Rooms
- 5 Beds + 3 Baths
Dorrington Realty, Inc
 Last updated: September 12, 2026 8:41 PM UTC Property Information © 2026
  Bay East ©2026. CCAR ©2026. bridgeMLS ©2026. Information Deemed Reliable But Not Guaranteed. This information is being provided by the Bay East MLS, or CCAR MLS, or bridgeMLS. The listings presented here may or may not be listed by the Broker/Agent operating this website. This information is intended for the personal use of consumers and may not be used for any purpose other than to identify prospective properties consumers may be interested in purchasing. Data last updated at September
