
Address
1404 Karock Road, Dorrington, CA
Price
$ 535,000
Property Attributes
- ID#226087958
- TypeSingle Family
- Listing Status Active
- CountyCALAVERAS
- CityDorrington
- AreaDorrington
- NeighborhoodBig Trees Village
- Zip95223
- StyleCabin,Contemporary
- Year Built2008
- Price$ 535,000
- Bedrooms3
- Full Bathrooms2
- Half Bathrooms0
- Sqr Footage1850
- Lot Size0.73 Acres
Data Source:
MetroList MLS
Property Description
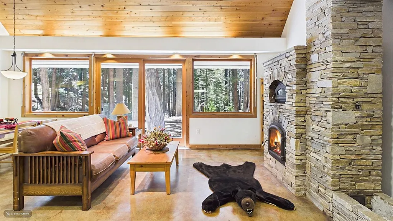
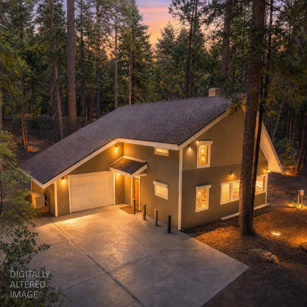
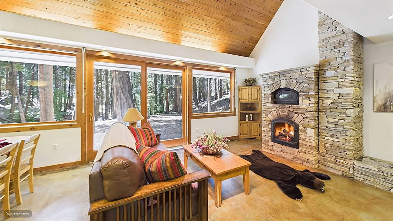
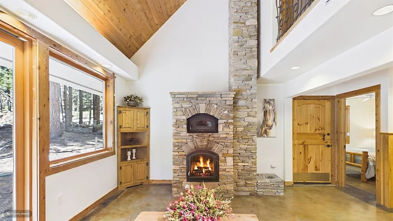
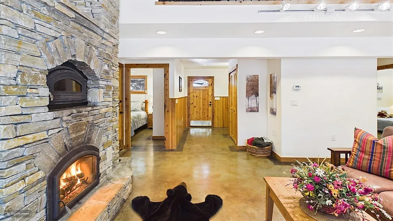
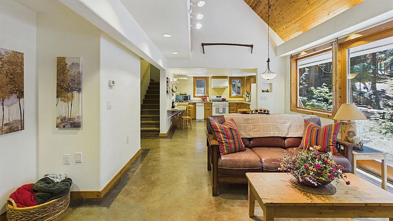
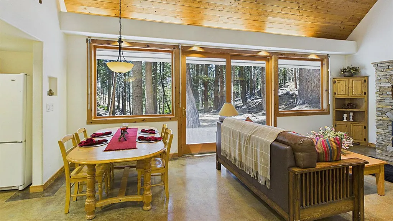
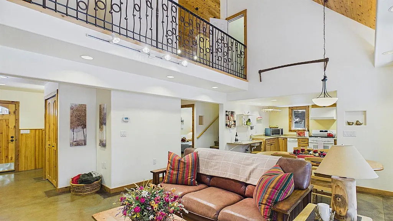
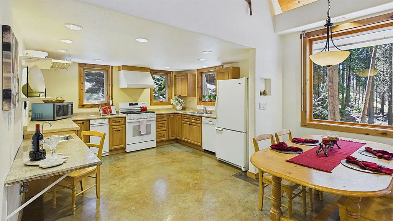
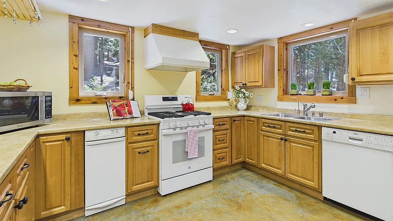
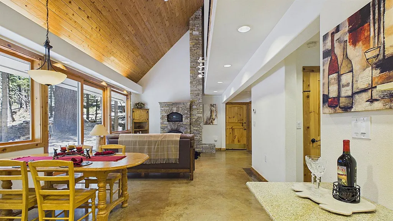
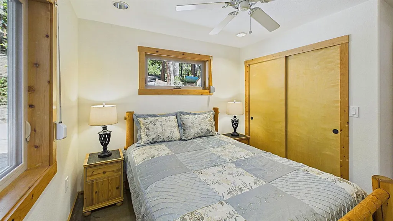
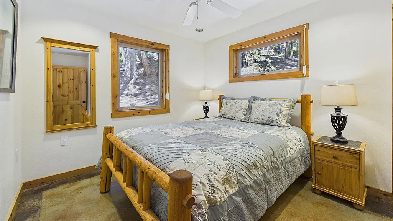
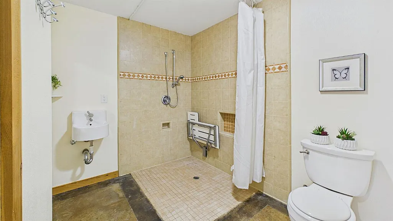
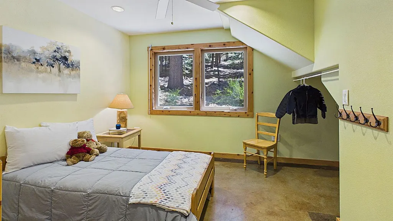
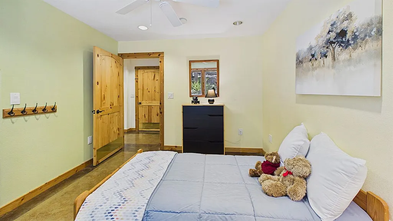
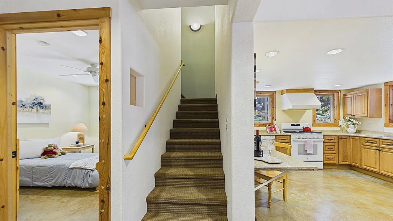
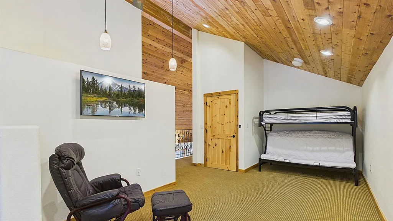
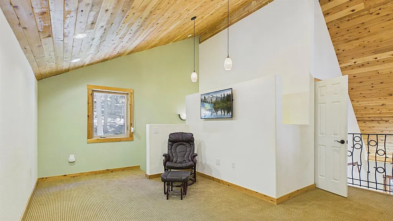
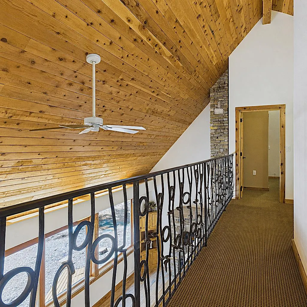
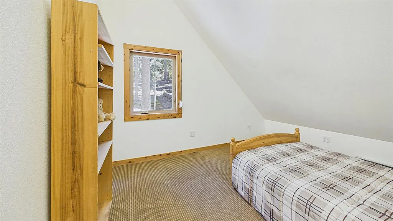
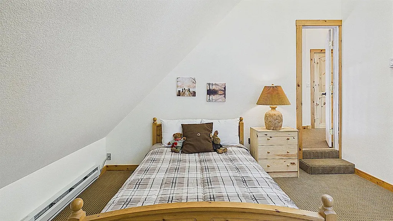
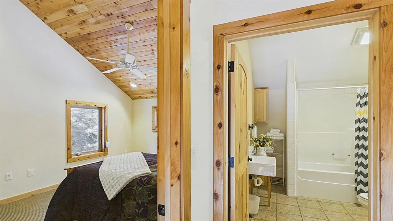
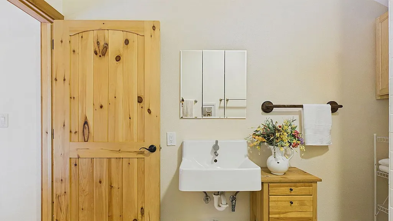
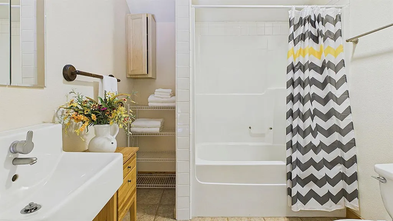
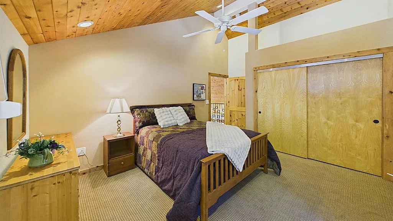
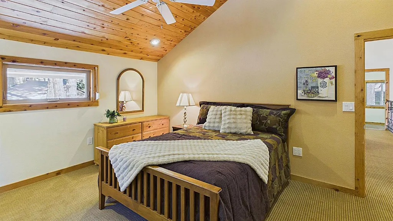
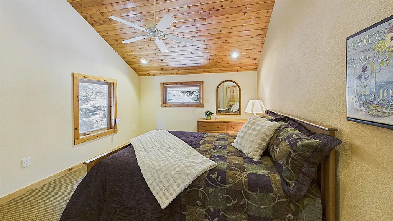
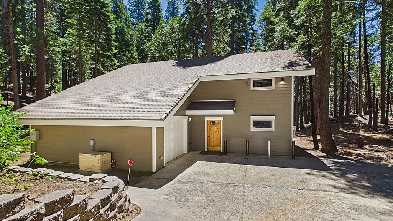
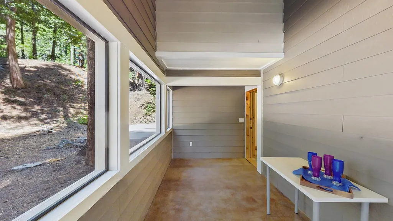
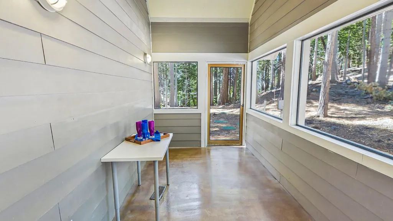
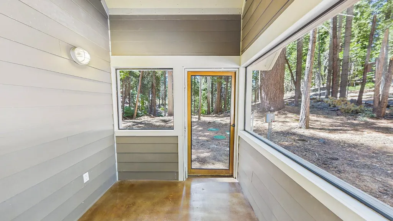
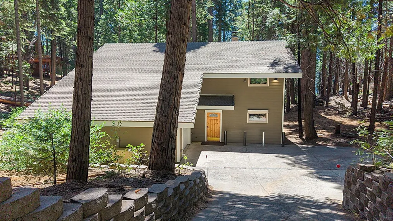
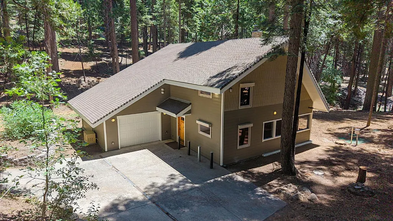
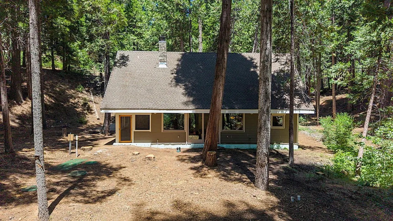
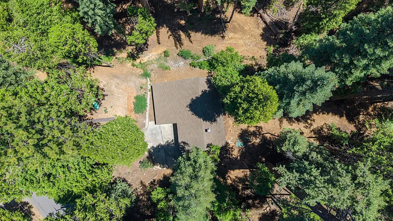
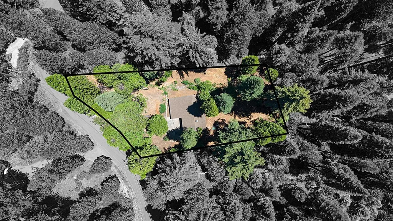
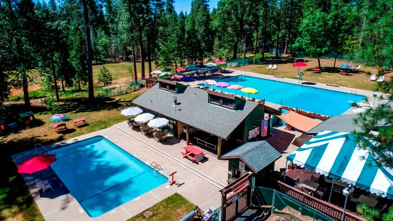
Privately situated on a secluded 0.73-acre parcel that borders untouched forest land & the majestic Big Trees State Park, this custom-built mountain residence delivers craftsmanship, accessibility, & architectural character at a level rarely found in Dorrington. Every element of the home has been thoughtfully designed, beginning with a true zero barrier entry & a roll in tile shower features that make the property effortlessly livable for all ages & abilities. A discreet lift provides access to the second floor & can be serviced for continued use or reimagined as two generous closets. The main level is anchored by stained concrete radiant heated floors with under slab insulation, creating a warm, comfortable environment throughout the winter months. Above, the cedar vaulted ceiling rises over a dramatic wall of windows that frame tranquil, unbroken views of the surrounding forest. At the heart of the great room, a masonry wood stove & integrated pizza oven are wrapped in a striking natural stone surround an architectural centerpiece that blends rustic charm with refined mountain luxury. The open concept layout is ideal for entertaining, with a spacious kitchen designed to accommodate multiple cooks & effortless gatherings. Just beyond, a screened in porch invites year-round enjoyment, offering a peaceful retreat protected from insects & weather. Every window is equipped with roll down shutters, adding both security & protection from the ever-changing mountain climate. The upper level is defined by a beautifully crafted wrought iron railing & includes a versatile loft, a serene primary suite, & an additional room perfect for guest accommodations, or a private den. The home is further enhanced by a whole house generator for uninterrupted comfort & a central vacuum system for effortless maintenance. An extended one car garage provides ample space for outdoor gear, tools, & storage. Even the driveway, often a challenge in mountain settings is engineered with radiant heat to ensure effortless winter access. This is a home where luxury meets livability, & where every detail supports a lifestyle immersed in nature. An optional HOA is also available. With Bear Valley Ski Resort, Lake Alpine, the Arnold Rim Trail, Sequoia Woods Country Club, & the wine tasting rooms of Murphys all within easy reach, this property offers an unparalleled blend of privacy, craftsmanship, & year round recreation.
| Price History | |
|---|---|
| 7/12/2026 | Listed $535,000 |
General Features
| Sewer | Septic System,Special System,Septic Connected |
|---|---|
| Heating | Baseboard,Radiant,Electric,Radiant Floor,Fireplace Insert,Fireplace(s),Wood Stove |
| Cooling | Ceiling Fan(s) |
| Utilities | Cable Available,Internet Available,Underground Utilities,Propane,Propane Tank Leased |
| Roof | Composition |
| Appliances | Free Standing Gas Range,Free Standing Refrigerator,Hood Over Range,Compactor,Dishwasher |
| Garage Spaces | 1.0 |
| Patio/Porch Features | Covered Patio,Enclosed Patio |
| Architectural Style | Cabin,Contemporary |
| Construction Materials | Fiber Cement |
| Year Built | 2008 |
| Electric | 220 Volts,Generator,220 Volts in Kitchen,220 Volts in Laundry |
| View | Forest,Woods |
| Stories Count | 2 |
| Topography | Downslope,Forest,Level,Lot Grade Varies |
| Levels | Two |
| Property Subtype | Single Family Residence |
| Accessibility | AccessibleDoors,AccessibleElevatorInstalled,AccessibleFullBath |
| County | Calaveras |
| Property Type | Residential |
| HOA | No |
| Energy Efficient | Insulation,Construction |
| Subdivision Name | Big Trees Village |
| Full Baths | 2 |
| Close Price | 0.0 |
| Status | Active |
| Directions | Highway 4,right on Big Trees Village Drive,right on Cheyenne Way,left on Apache,right on Sioux,right on Karock,follow Karock to the back end and cabin is on the left. There is a turn around at the bo |
| City | Dorrington |
| Senior Community Y/N | No |
| High School District | Brett Harte Union |
| Zoning Description | R1 |
| Open Parking Spaces | 0.0 |
| MLS Area | 22021 |
| Lot Size Square Feet | 31799.0 |
| Carport Spaces | 0.0 |
| Home Warranty Y/N | No |
| Standard Status | Active |
| Middle/Junior School District | Vallecito Union |
| Elementary School District | Calaveras Unified |
| Year Built Source | Assessor Auto-Fill |
Interior Features
| Interior Amenities | Cathedral Ceiling,Elevator |
|---|---|
| Flooring | Carpet,Concrete,Tile,Painted/Stained |
| Total Fireplaces | 1 |
| Fireplace Features | Living Room,Raised Hearth,Wood Burning |
| Window Features | Dual Pane Full,Window Coverings,Window Screens |
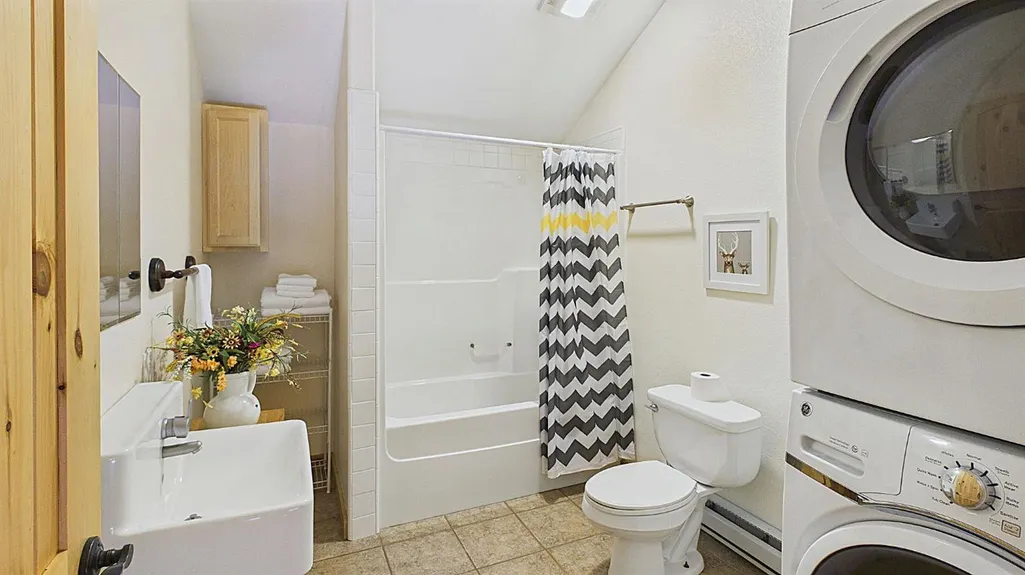
| Laundry Features | Upper Floor,Washer/Dryer Stacked Included,Inside Area |
| Total Bedrooms | 3 |
| LivingAreaSource | Assessor Auto-Fill |
| Kitchen Features | Other Counter |
| Total Baths | 2 |
| Living Room Features | Cathedral/Vaulted,View |
| Dining Room Features | Dining/Living Combo |
| Primary Bedroom Features | Closet |
| RoomBathsOtherFeatures | Shower Stall(s),Tile,Tub w/Shower Over,Radiant Heat |
Exterior Features
| Parking Features | Attached,Garage Facing Side |
|---|---|
| Lot Features | Secluded,See Remarks,Low Maintenance |
| Water Source | Public |
| Total Parking | 0.0 |
| Land Use | Residential |
| Foundation Details | Slab |
| Spa | No |
| Lot Size Acres | 0.73 |
| Road Surface Type | Paved |
| Frontage Type | Borders Government Land |
| Private Pool | No |
| Lot Size Source | Assessor Auto-Fill |
| Other Equipment | Central Vacuum |
| Road Responsibility | Public Maintained Road |
| Horse Y/N | No |
Amenities
- Foreclosure
- Views
- Short Sale
- New Construction
- Adult 55+
- Lease To Own
- No HOA Fees
- Furnished
- Primary On Main
- Air Conditioning
- Seller Finance
- Green
- Fixer Upper
- Horse
- Golf
- Fireplace
- Deck
- Garage
- Basement
- Pool
Property vs Single Family Average in 95223
Price
Year Built
Visits
In The Neighborhood
Camp Connell
$ 478,000
- Type
- Single Family
- Size
- 1,920 SqFt
- Rooms
- 4 Beds + 2 Baths
 Cedar Creek Realty, Inc
Dorrington
$ 525,000
- Type
- Single Family
- Size
- 1,536 SqFt
- Rooms
- 3 Beds + 2 Baths
Coldwell Banker Action Realty
Dorrington
$ 739,000
- Type
- Single Family
- Size
- 2,643 SqFt
- Rooms
- 3 Beds + 2.5 Baths
Coldwell Banker Action Realty
Camp Connell
$ 449,000
- Type
- Single Family
- Size
- 1,619 SqFt
- Rooms
- 3 Beds + 2 Baths
Dorrington Realty, Inc
Dorrington
$ 399,000
- Type
- Single Family
- Size
- 1,305 SqFt
- Rooms
- 3 Beds + 1.5 Baths
RE/MAX Gold - Murphys
Dorrington
$ 399,500
- Type
- Single Family
- Size
- 1,618 SqFt
- Rooms
- 3 Beds + 2.5 Baths
Dorrington Realty, Inc
Dorrington
$ 539,000
- Type
- Single Family
- Size
- 1,504 SqFt
- Rooms
- 3 Beds + 2 Baths
RE/MAX Gold - Murphys
Dorrington
$ 650,000
- Type
- Single Family
- Size
- 2,088 SqFt
- Rooms
- 3 Beds + 3 Baths
Dorrington Realty, Inc
Camp Connell
$ 409,000
- Type
- Single Family
- Size
- 1,878 SqFt
- Rooms
- 4 Beds + 2 Baths
Dorrington Realty, Inc
Camp Connell
$ 349,000
- Type
- Single Family
- Size
- 846 SqFt
- Rooms
- 2 Beds + 1 Baths
Cedar Creek Realty, Inc
Dorrington
$ 599,000
- Type
- Single Family
- Size
- 2,268 SqFt
- Rooms
- 5 Beds + 3 Baths
Dorrington Realty, Inc
 Last updated: September 14, 2026 3:00 AM UTC Property Information © 2026
  Bay East ©2026. CCAR ©2026. bridgeMLS ©2026. Information Deemed Reliable But Not Guaranteed. This information is being provided by the Bay East MLS, or CCAR MLS, or bridgeMLS. The listings presented here may or may not be listed by the Broker/Agent operating this website. This information is intended for the personal use of consumers and may not be used for any purpose other than to identify prospective properties consumers may be interested in purchasing. Data last updated at September
